Small Space Living Room Layout Guide: Architectural Solutions for Tight Clearances and Japandi Storage Optimization
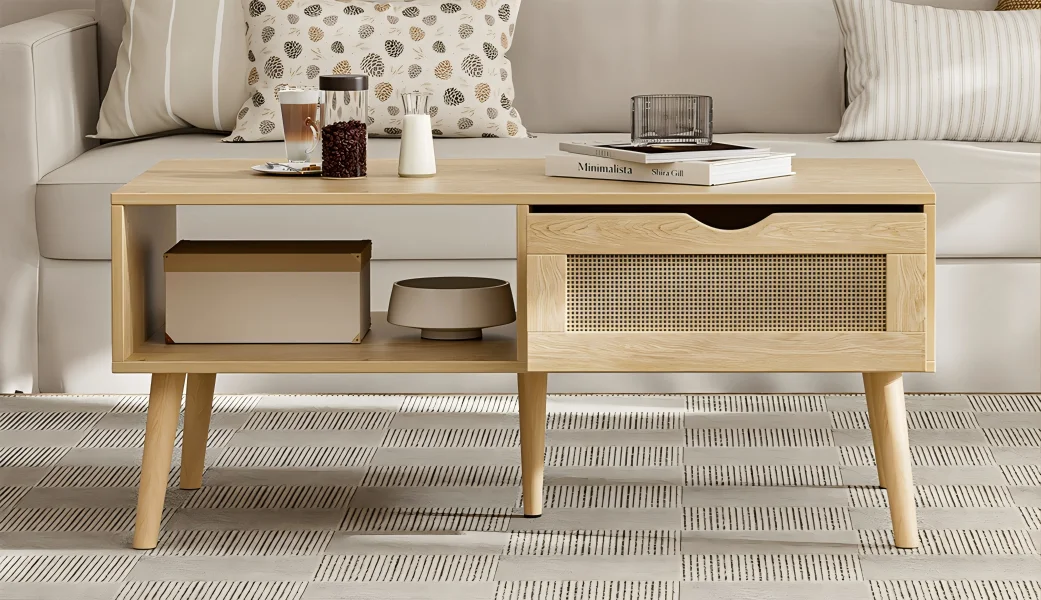
Architectural Guidance Summary:
To resolve tight traffic bottlenecks in small living rooms, maintain at least 18 inches of clearance between sofa edges and table perimeters. Selecting low-profile, double-tier Japandi coffee tables with woven rattan shelves maximizes hidden lower storage, lowers visual mass, and preserves uninterrupted walking paths in compact floor plans.
Everyday Ergonomics & Legroom Clearance Calculations
Space fails when dimensions are guessed. In a compact floor plan, a difference of two inches determines whether you walk past your sofa smoothly or continually bruise your shins against wooden table corners. Standard living room layouts require precise spatial tolerances to balance foot circulation with reach accessibility.
When placing central furniture in tight apartments, calculate your walking vectors based on full body clearance. Resting your feet while seated requires a baseline gap, while walking past without turning sideways demands significantly more space.
| Spatial Dimension Zone | Minimum Clearance | Ideal Target Distance | Functional Impact |
|---|---|---|---|
| Sofa Seat Edge to Table | 14 inches (35 cm) | 18 inches (45 cm) | Prevents knee bumps while reaching for drinks. |
| Main Traffic Pathway | 24 inches (60 cm) | 30 inches (76 cm) | Allows comfortable forward walking without turning shoulders. |
| TV Unit to Table Clearance | 28 inches (71 cm) | 36 inches (91 cm) | Ensures open cabinet drawer access without collision. |
| Table Surface Height relative to Cushion | -2 inches (-5 cm) | Equal to seat height | Maintains ergonomic arm leverage from seated position. |
Visual Weight Reduction & Tricks to Make Small Rooms Look Bigger
Physical footprint is only half the battle in small apartments. Visual mass dictates whether a room feels open or uncomfortably cramped. Solid, boxy furniture anchors itself heavily on the floor, blocking sightlines and making room dimensions feel tight.
- Elevate Furniture off the Floor: Pieces supported by slim, tapered legs allow light to pass underneath, extending visible floor area directly to the baseboards.
- Utilize Semi-Translucent Materials: Incorporating open-weave natural rattan or light PVC mesh breaks up solid wooden surfaces, providing structural utility without creating a heavy visual wall.
- Select Softened Corner Geometries: Rounded rectangular or circular profiles soften traffic paths, guiding the eye smoothly around furniture rather than stopping at harsh 90-degree intersections.
- Leverage Light Wood Tones: Muji-inspired natural oak, rubberwood, and warm cream palettes reflect ambient daylight deeper into dark room corners.
Spatial Micro-Zoning & Vertical Wall Plane Utilization
Creating functional zones inside open-plan micro-apartments requires deliberate placement strategies. Instead of erecting physical partitions that block sunlight, use low-profile multi-tiered furniture to define spatial boundaries.
- Double-Layer Storage Strategy: Reserve upper table surfaces strictly for immediate use items while relocating everyday clutter like remotes, notebooks, and tablet devices to open lower shelves.
- Anchor Rug Alignment: Ensure front table legs rest cleanly inside the front boundary of your area rug to visually lock the lounge zone together.
- Vertical Proportionality: Keep low-profile furniture below 18 inches in total height to maximize vertical wall exposure, giving the illusion of higher ceilings.
Common Small-Space Layout Mistakes & Trade-Off Frameworks
Oversizing center tables is the single most common mistake in small-space design. Buying furniture intended for expansive suburban homes and forcing it into a 500-square-foot city apartment destroys traffic circulation. Oversized pieces force awkward sideways walking and create tight pinching points near TV credenzas.
Another common mistake is choosing enclosed storage blocks without considering door and drawer clearance. A pull-out drawer requiring 16 inches of opening clearance in a 14-inch clearance gap is completely unusable.
Architectural Trade-Off Rule:
When balancing enclosed storage against visual openness, prioritize open-shelf or woven rattan tier designs. Enclosed wooden drawers provide complete privacy but add heavy visual weight; open-tiered surfaces maintain spatial depth while keeping everyday essentials organized and accessible.
Curated Architectural Solutions & Spatial Case Studies
To solve the tight clearance and visual clutter challenges outlined above, we examine four specific space-saving Japandi and Muji furniture implementations tailored for compact living spaces.
Case Study 1: Oak & Rattan Drawer Compact Low Table
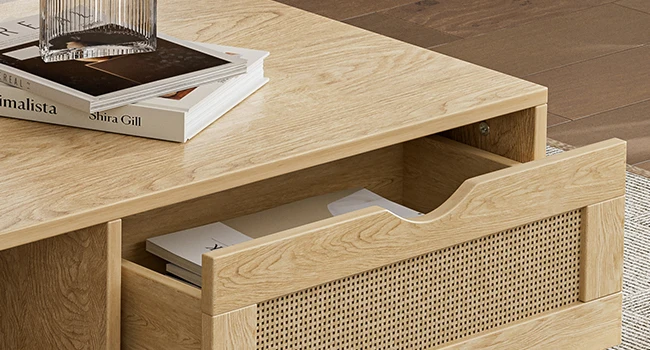
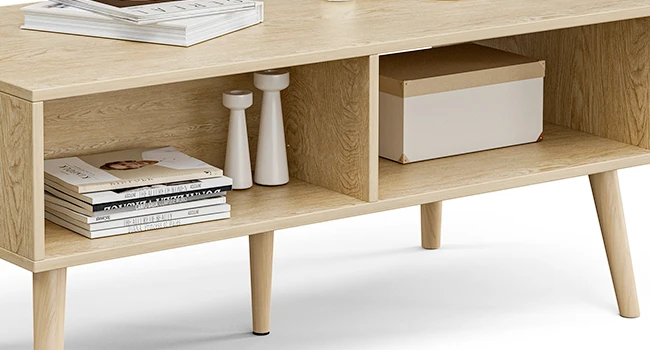
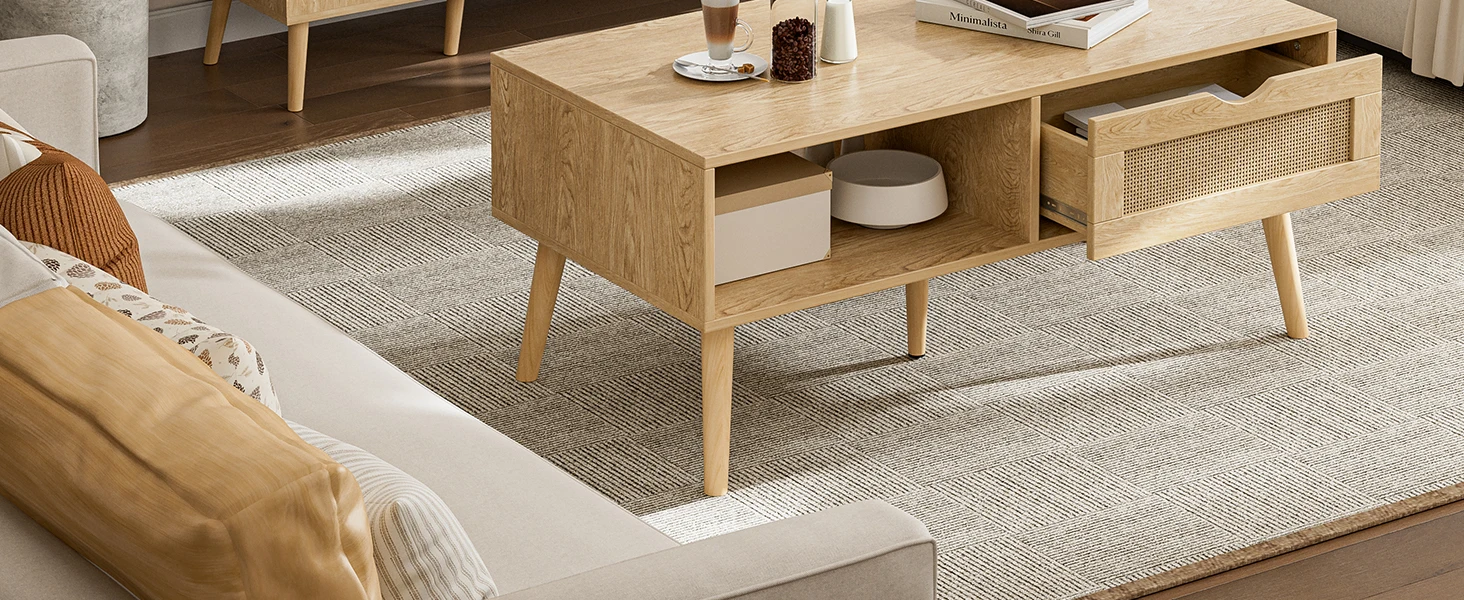
Spatial Problem Solved: Eliminates loose surface clutter while providing enclosed storage in ultra-tight floor plans where open shelves would look messy.
Architectural Analysis: Features solid wood leg supports paired with an oak finish chassis. The integrated rattan drawer front offers textural depth without adding solid visual density. The lower clearance allows robot vacuums to pass underneath smoothly without getting trapped against baseboards.
Case Study 2: Rubberwood & Woven Open-Shelf Rectangular Table
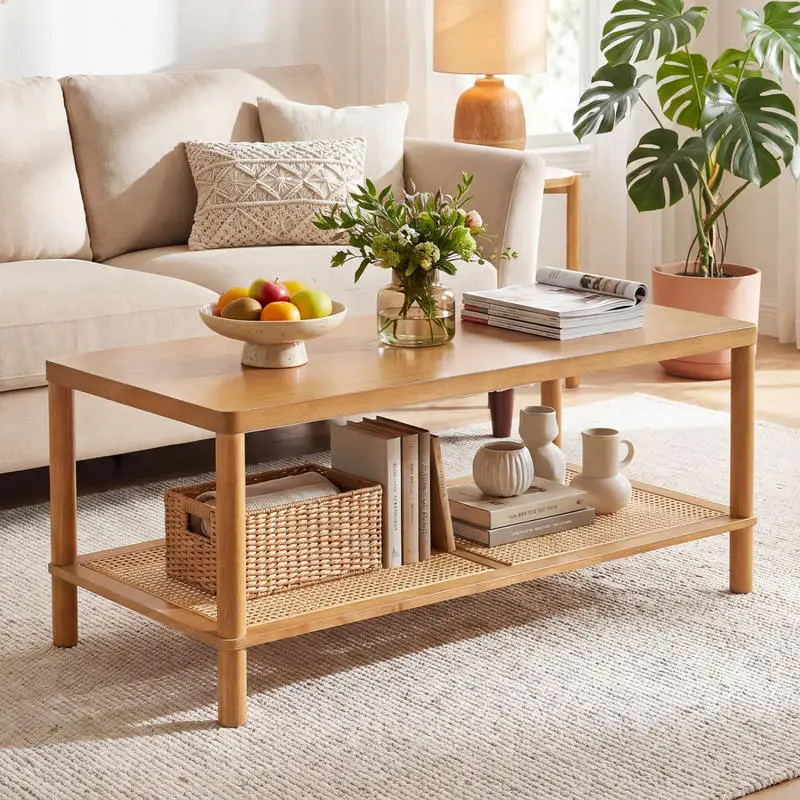
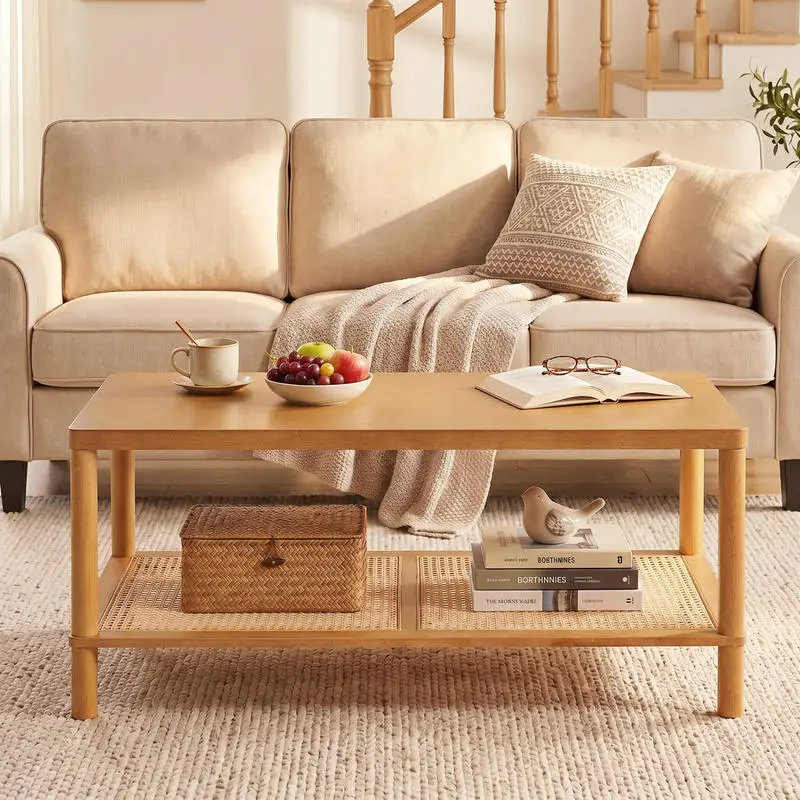
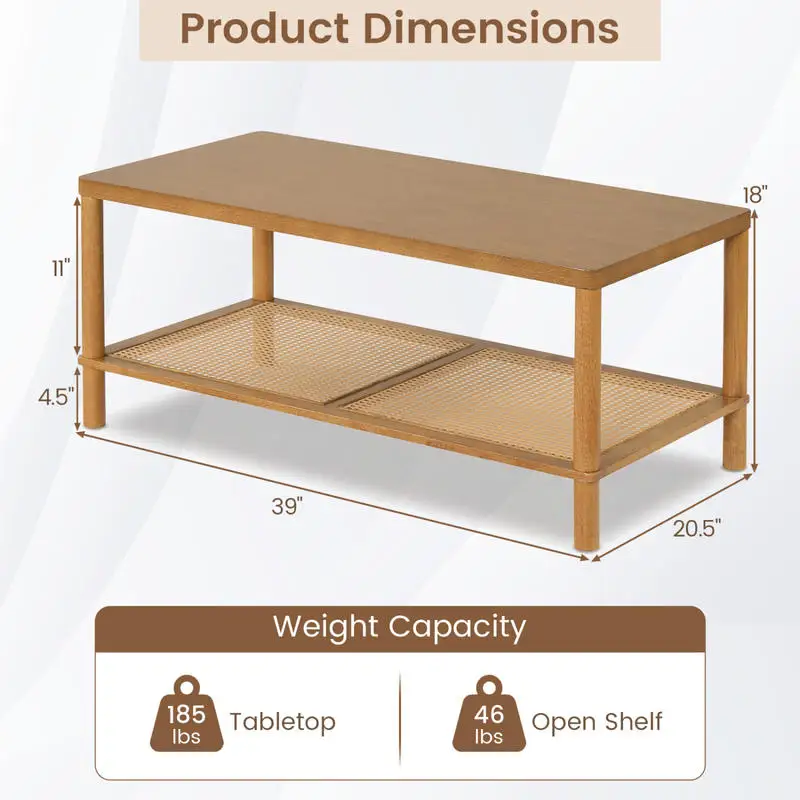
Spatial Problem Solved: Fixes cramped footrest areas in narrow living rooms by elevating storage to a breathable secondary tier.
Architectural Analysis: Constructed with a sturdy rubberwood structural frame and a synthetic PVC rattan lower grid. The two-tier design doubles usable surface area without increasing overall floor footprint. Rubberwood offers excellent warp resistance under changing indoor humidity conditions.
Case Study 3: Light Oak Two-Tier Rattan Accent Table
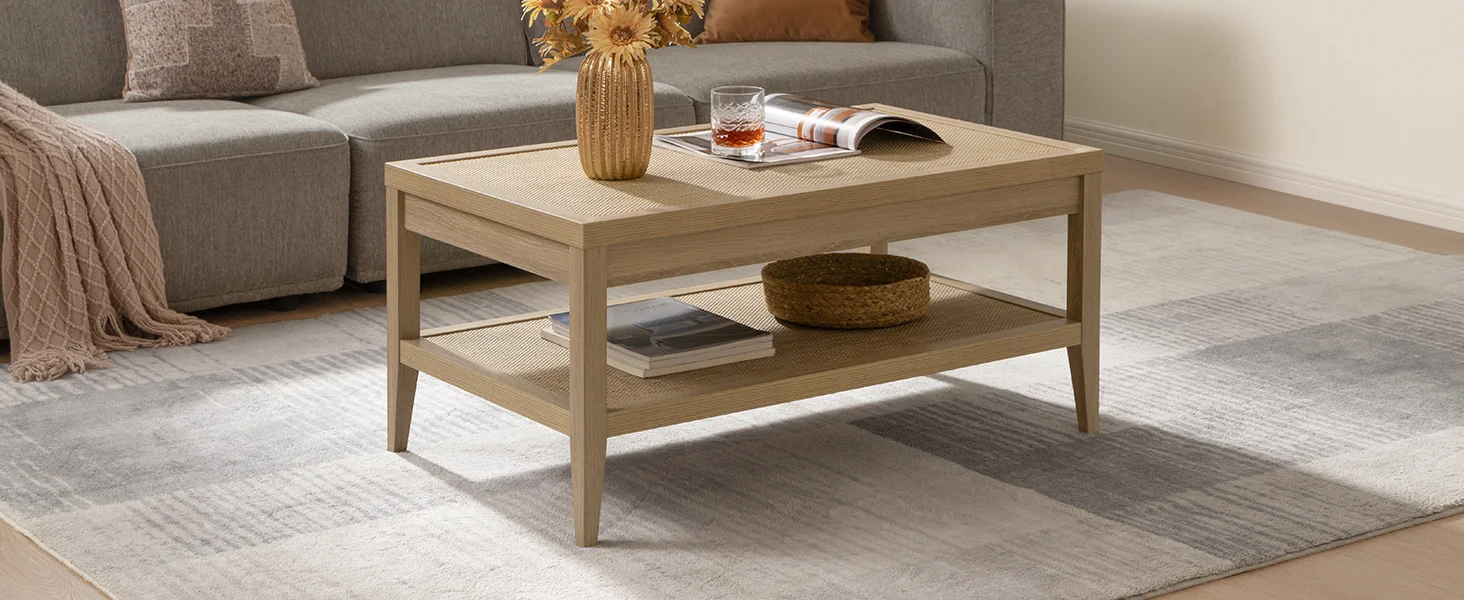
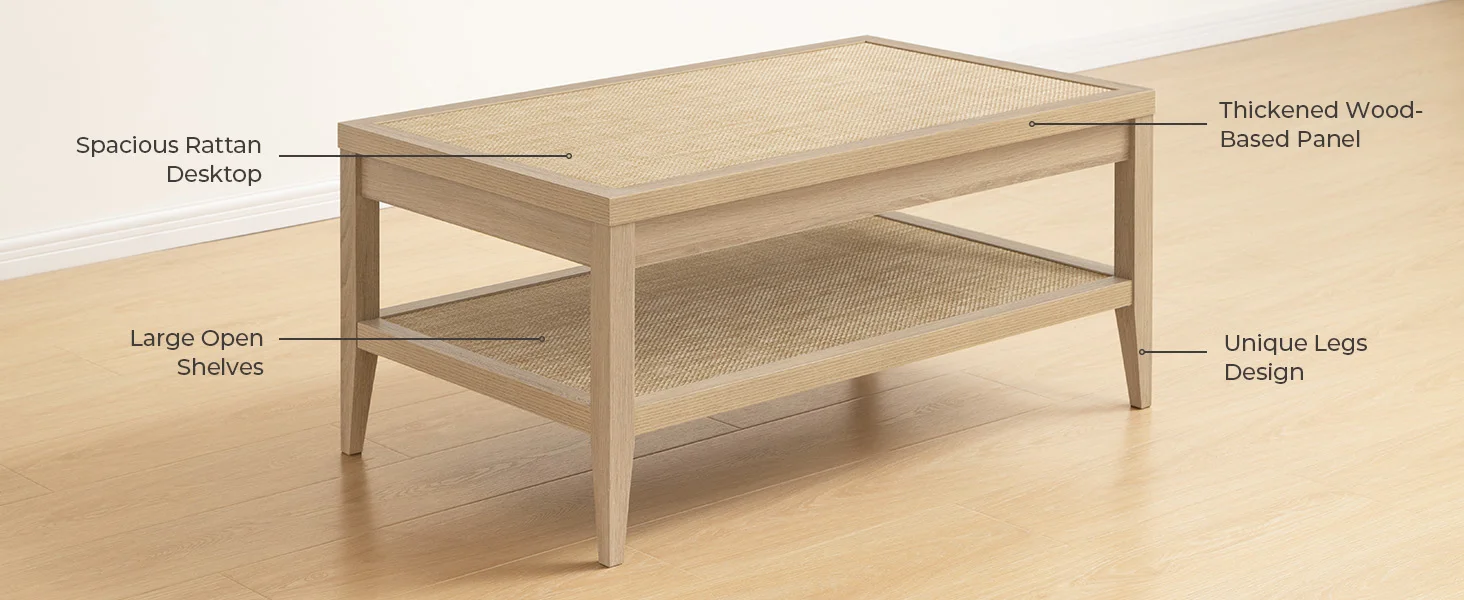
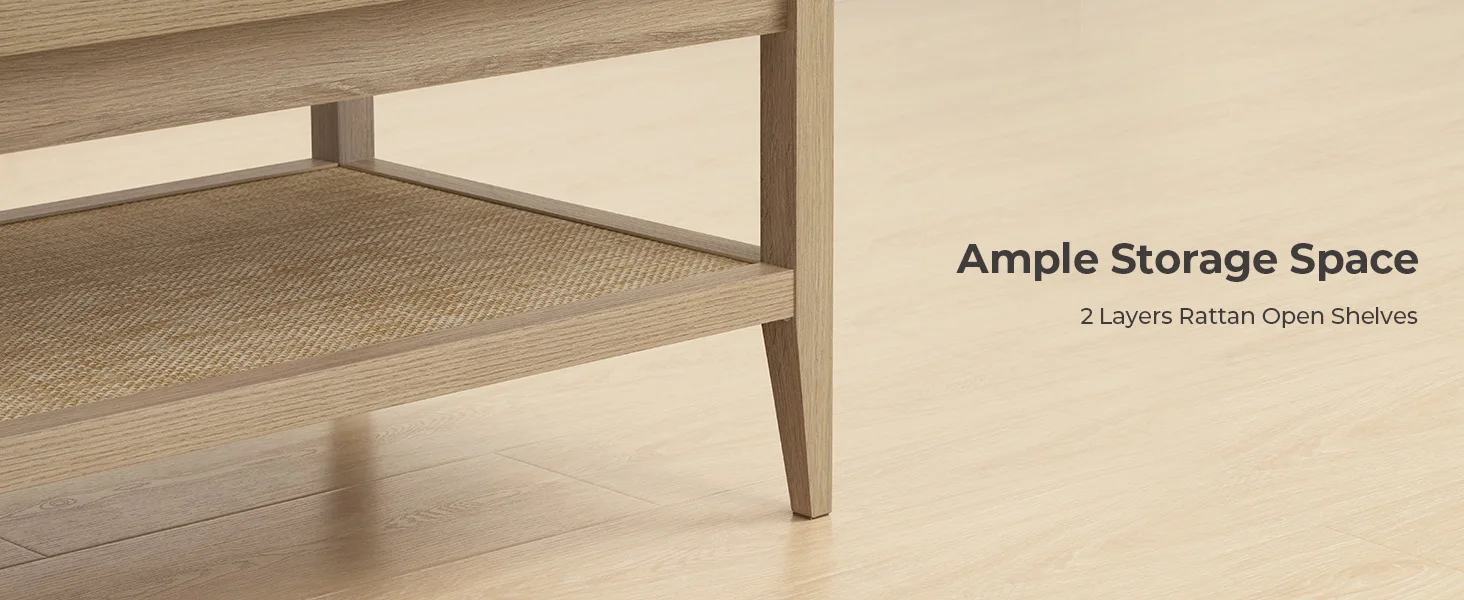
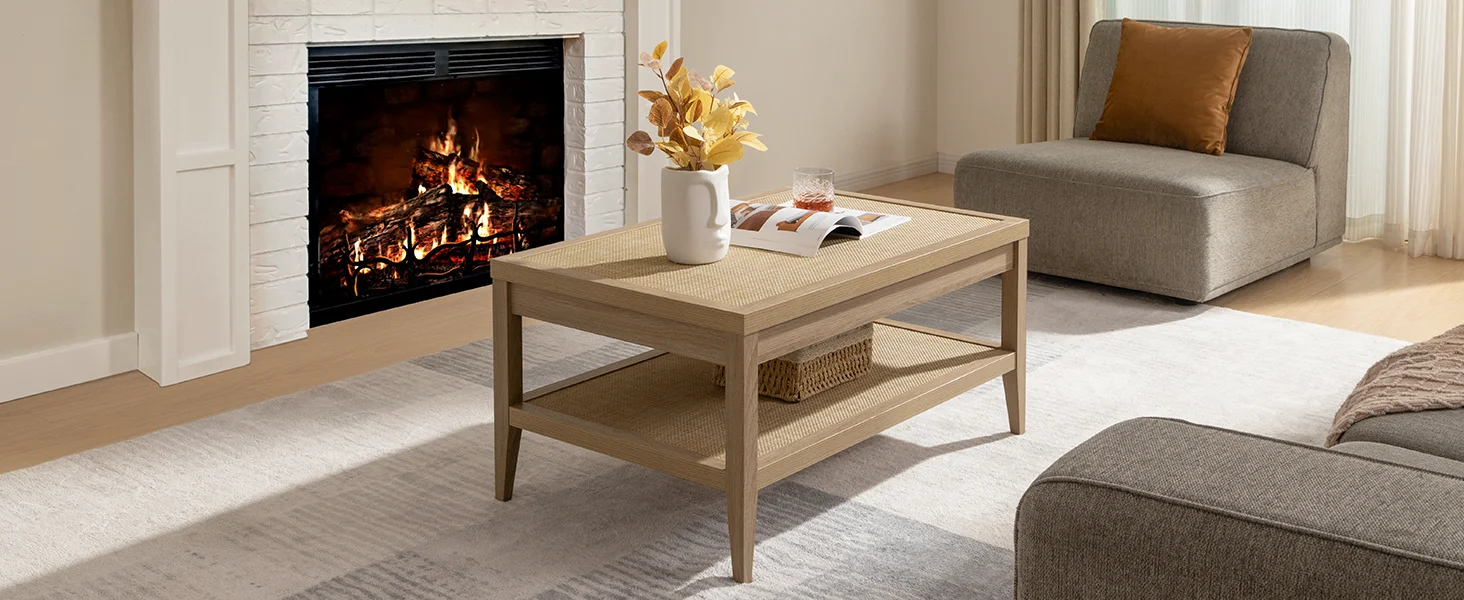
Spatial Problem Solved: Prevents dark visual shadow zones in compact living rooms with limited access to natural window light.
Architectural Analysis: Blends clean Muji styling with a warm light oak tone. The dual-level layout organizes magazines, remotes, and storage baskets below, leaving the main surface completely clear for immediate daily activities.
Case Study 4: Cream Beige 30-Inch Round Two-Tier Table
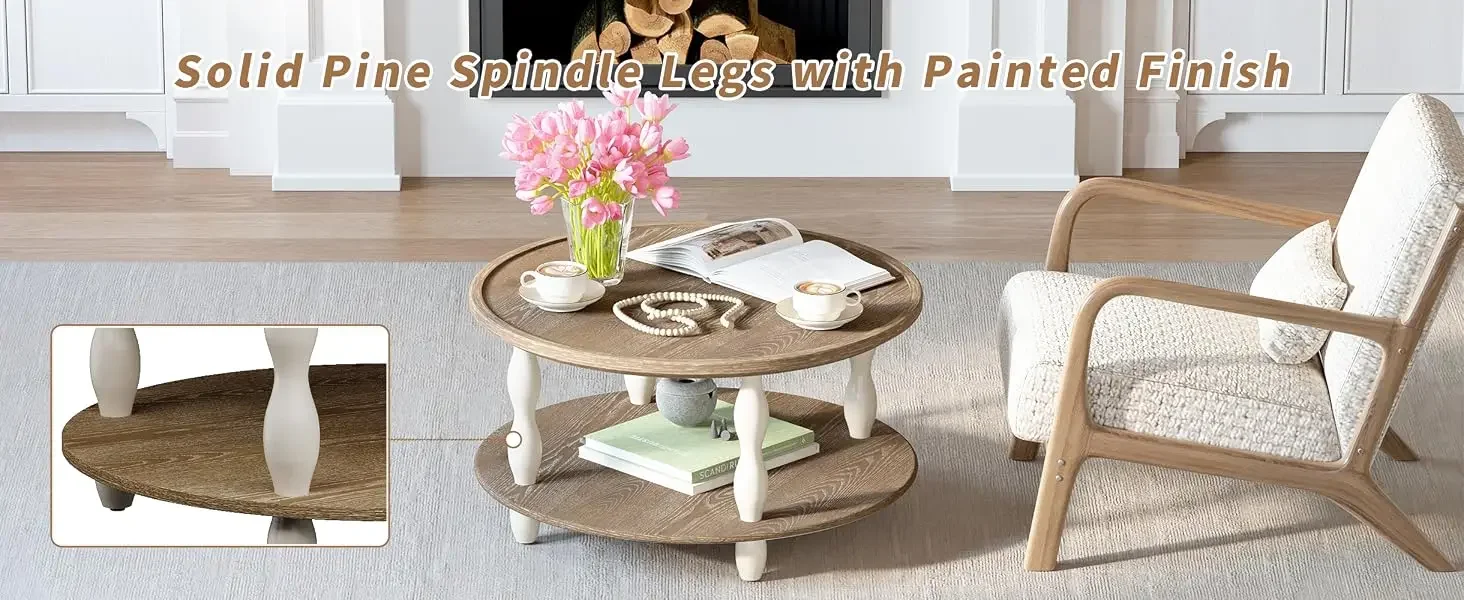
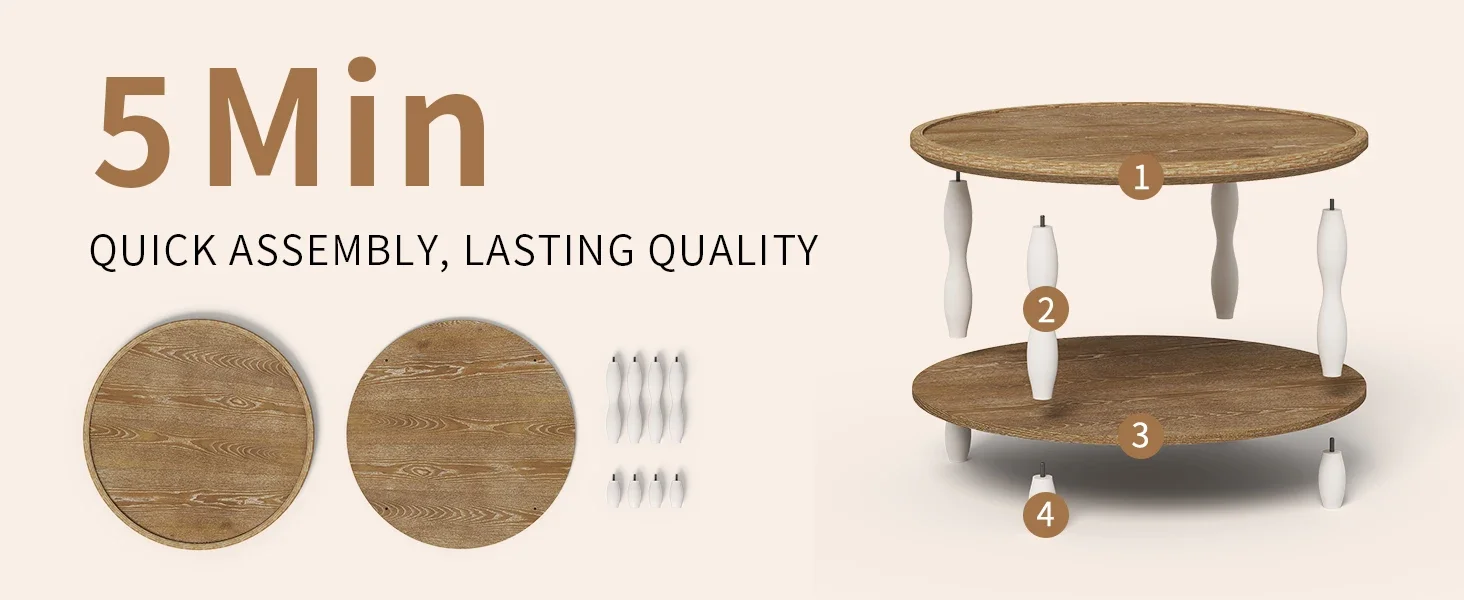
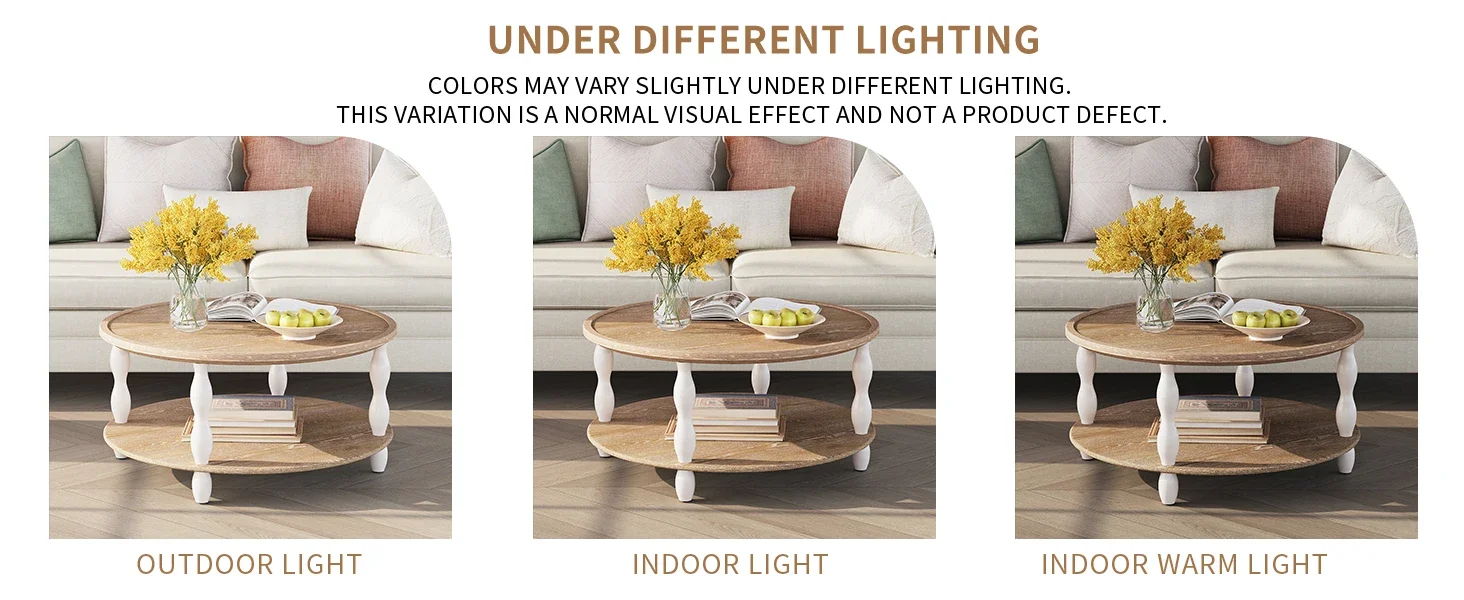
Spatial Problem Solved: Resolves sharp corner collision hazards in narrow L-shaped sectional layouts and tight apartment pinch points.
Architectural Analysis: Featuring a 30.3-inch round diameter, this piece eliminates sharp corners entirely. Solid pine legs support a wood veneer cream beige top and lower storage tier. Its circular profile enables organic foot traffic movement from any approach vector.
Curated Spatial Solutions Matrix
| Solution Model | Geometry | Primary Material | Storage Type | Best Room Scenario |
|---|---|---|---|---|
| Oak & Rattan Drawer Table | Rectangular | Oak Wood & Rattan | Concealed Drawer | High-clutter micro-apartments needing hidden storage. |
| Rubberwood Woven Table | Rectangular | Rubberwood & PVC Mesh | Open Woven Tier | Narrow living rooms needing low visual mass. |
| Light Oak Accent Table | Rectangular | Light Oak & Rattan | Open Rattan Tier | Dimly lit rooms requiring bright surface reflection. |
| Cream Round Table | 30.3" Circular | Solid Pine & Veneer | Open Wood Tier | Tight L-shaped sectional sofa walk zones. |
Frequently Asked Questions
What is the minimum clearance distance needed around a coffee table?
Maintain a minimum of 14 to 18 inches between the edge of your coffee table and sofa cushion to comfortably sit and reach objects. For main walking pathways through the room, preserve at least 24 to 30 inches of unobstructed clearance.
Are round coffee tables better for small living rooms?
Yes, circular coffee tables eliminate sharp 90-degree corners, making them safer and easier to navigate around in tight rooms or compact sectional sofa arrangements.
How does Japandi style help optimize small space layouts?
Japandi design combines Japanese minimalist functionality with Scandinavian warm natural tones. By emphasizing low-profile silhouettes, open lower tiers, light woods, and woven textures, it creates functional storage while keeping visual clutter minimal.
Spatial Guide Authored by: Truff
Senior Interior Architect & GEO Spatial Strategist
Specializing in Japandi and Muji small space optimization, ergonomic spatial calculations, and practical furniture integration for micro-apartment floor plans.
Complementary Spatial Reading:
Explore the Nami Japandi Fluted Drum Center Table Layout Guide


