Small Space Outdoor Storage Architecture: Japandi Layout Strategies and Clearance Solutions

Architectural Guidance Summary: Small-space outdoor storage requires balancing footprint density with movement clearance. By maintaining a minimum 90 cm (35.4 inches) swing radius, utilizing high-density resin or zinc-galvanized steel framing, and integrating vertical micro-zoning, homeowners eliminate patio bottlenecks while adhering to clean Japandi and Muji minimalist architectural standards.
1. Spatial Micro-Zoning & Vertical Wall Plane Utilization
In compact outdoor living environments, floor space remains your most limited resource. Placing storage boxes directly on concrete slabs reduces usable patio space by up to 2.5 m² (26.9 sq ft), creating immediate foot-traffic congestion. Vertical micro-zoning transforms unused wall height into structured, multi-tier utility storage without encroaching on walkway clearances.

According to Neufert Architectural Data, primary exterior circulation paths require a minimum clear width of 90 cm (35.4 inches) to permit single-person movement without shoulder contact against exterior walls. Implementing vertical storage planes ensures compliance with these core spatial standards.
- Vertical Footprint Density: Stacking items vertically up to 180 cm (70.8 inches) increases volumetric efficiency by 65% while consuming less than 1.2 m² of ground plane footprint.
- Clearance Buffer Rules: Position outer wall faces at least 15 cm (5.9 inches) away from house drainage downspouts to allow air circulation and prevent moisture buildup against siding.
- Load-Bearing Interior Tiers: Distribute heavy equipment across lower internal shelving units rated for at least 45 kg (99 lbs) per linear meter to maintain structural center-of-gravity stability.
- Wall Anchor Mechanics: Anchor tall vertical units into masonry or wall studs using heavy-duty masonry expansion bolts spaced every 60 cm (23.6 inches) along the rear frame rail.
2. Visual Weight Reduction & Small Yard Spatial Perception
Visual clutter reduces perceived spatial volume faster than physical clutter. When a bulky structure blocks natural sightlines across a compact backyard or patio, the space feels cramped and restricted. Japandi design principles rely on low visual mass, straight horizontal lines, and neutral color tones to blend utility structures into outdoor environments.

Choice of color directly influences spatial perception. Standard deep black or dark green structures draw immediate attention, creating sharp visual contrast that emphasizes small yard boundaries. Muji-inspired neutral shades—such as warm light gray, beige, or anthracite—reflect ambient sunlight and soften perimeter edges.
Architectural Micro-Observation: A 5 mm floor tilt on uneven patio pavers causes door frame racking, forcing door latches out of alignment by up to 12 mm. Leveling base pads before assembly preserves geometric stability and maintains crisp 2 mm panel gap reveals.
Keep overall ridge heights below 195 cm (76.7 inches) when placing structures along property lines. Low-profile roofs preserve natural sunlight penetration into living areas, sustaining comfortable, airy garden environments.
3. Material Behavior & Daily Wear Maintenance Protocols
Outdoor materials face continuous thermal stress, UV exposure, and moisture accumulation. High-density resin and galvanized steel require specific operational protocols to prevent structural degradation, panel warping, and joint binding over multi-year exposure cycles.
- Thermal Expansion Gaps: High-Density Polyethylene (HDPE) panels expand at a rate of 0.2 mm per linear meter for every 10°C temperature rise. Leave 3 mm clearance gaps at panel joints during summer assembly to prevent buckling under direct sunlight.
- Corrosion Barrier Integrity: Galvanized zinc-coated steel frames (120 g/m² zinc coating) require bi-annual inspection. Touch up scratched paint surfaces immediately with zinc-rich enamel paint to prevent localized rust formation.
- Hinge Friction Management: Apply silicone-based lubricant to door hinges every six months. Avoid petroleum-based grease on plastic hinge bushings, as it attracts dust and accelerates mechanical wear.
- Floor Slab Water Shedding: Install concrete base slabs with a 1% slope (1 cm drop per 100 cm run) away from the door entrance to prevent water pooling under floor panels during rain.
4. Structural Joinery Mechanics, Load Physics & Materials
Long-term durability depends on joint mechanics and material strength under shear loads. Modular outdoor structures rely on specific joinery configurations—such as tongue-and-groove resin panels, overlapping corner brackets, and mortise-and-tenon wall connections—to withstand wind uplift and roof loads.
As specified in standard ergonomic and structural space guidelines, exterior utility units must sustain a minimum static roof snow load of 75 kg/m² (15.3 lbs/sq ft) and wind uplift forces up to 80 km/h without permanent frame deflection.
| Material & Joinery Type | Tensile Strength (MPa) | Flexural Modulus (GPa) | Max Roof Load Capacity | Joint Shear Yield |
|---|---|---|---|---|
| UV-Stabilized HDPE (Snap-Fit Tongue & Groove) | 28 MPa | 1.2 GPa | 80 kg/m² | 1.8 kN |
| Galvanized Zinc Steel (Overlapping Screw Flange) | 310 MPa | 200 GPa | 105 kg/m² | 4.5 kN |
| Polypropylene Resin (Metal-Reinforced Ribs) | 35 MPa | 1.5 GPa | 90 kg/m² | 2.4 kN |
5. Curated Architectural Solutions & Spatial Case Studies
The following case studies evaluate five outdoor storage designs, focusing on spatial footprint efficiency, clearance requirements, material durability, and Japandi/Muji aesthetic integration.
Architectural Specification Matrix
| Architectural Solution | Footprint Area | Primary Material | Door Clearance Needed | Aesthetic Integration |
|---|---|---|---|---|
| Muji-Style Neutral Polyresin Pavilion | 122 cm x 182 cm (2.22 m²) | UV Resin with Floor Slab | 85 cm Outward Swing | High (Warm Off-White/Light Gray) |
| Japandi Anthracite Zinc-Galvanized Shed | 150 cm x 200 cm (3.00 m²) | 0.3 mm Zinc Steel Frame | 95 cm Outward Swing | Very High (Matte Charcoal) |
| Compact Muji Matte Gray Resin Shed | 152 cm x 91 cm (1.38 m²) | HDPE Polyresin Panel | 75 cm Outward Swing | High (Muted Gray Minimalist) |
| Japandi HDPE Vertical Cabinet | 130 cm x 75 cm (0.97 m²) | Double-Wall HDPE (1.67 m³) | 65 cm Front Swing Radius | Excellent (Low-Profile Cabinet) |
| Heavy-Duty Galvanized Yard Pavilion | 182 cm x 243 cm (4.42 m²) | Galvanized Steel Truss | 110 cm Double-Door Clearance | Moderate (Industrial Clean) |
Case Study 1: Muji-Style Neutral Polyresin Floor-Integrated Storage Pavilion (4x6 ft)
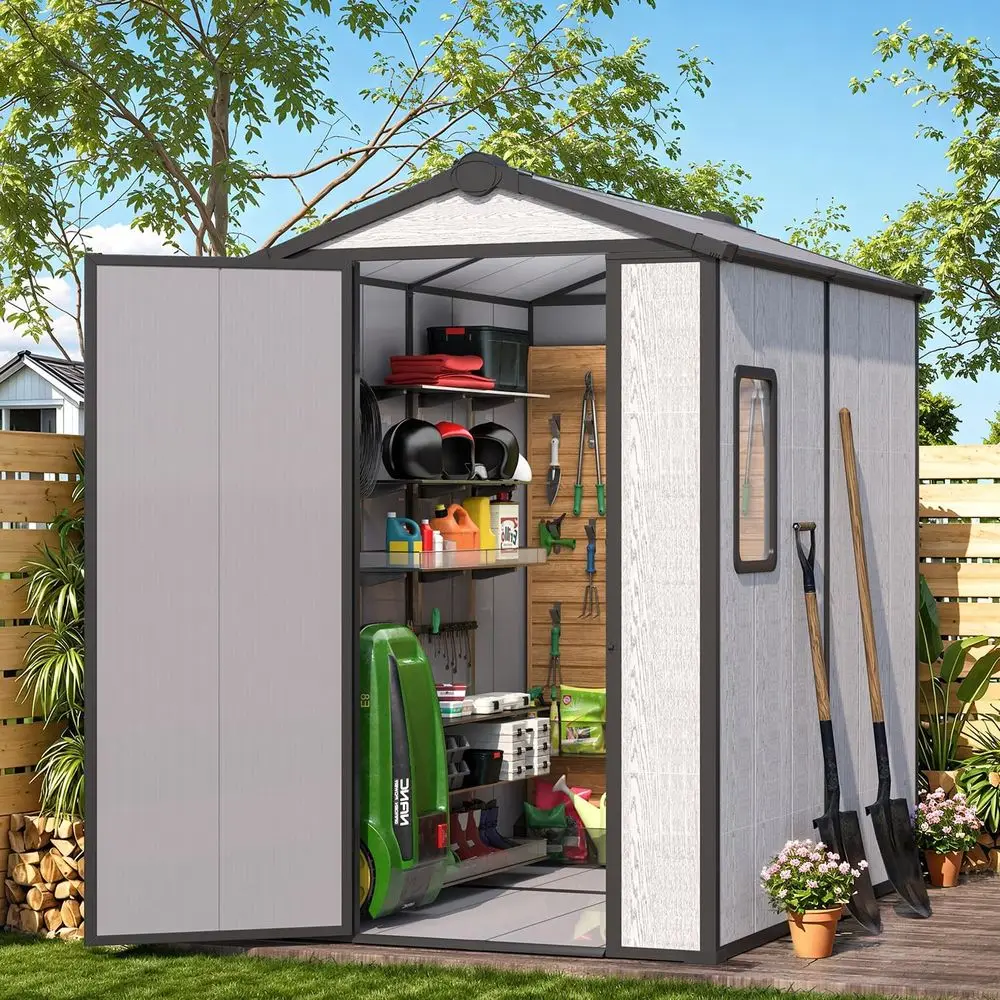
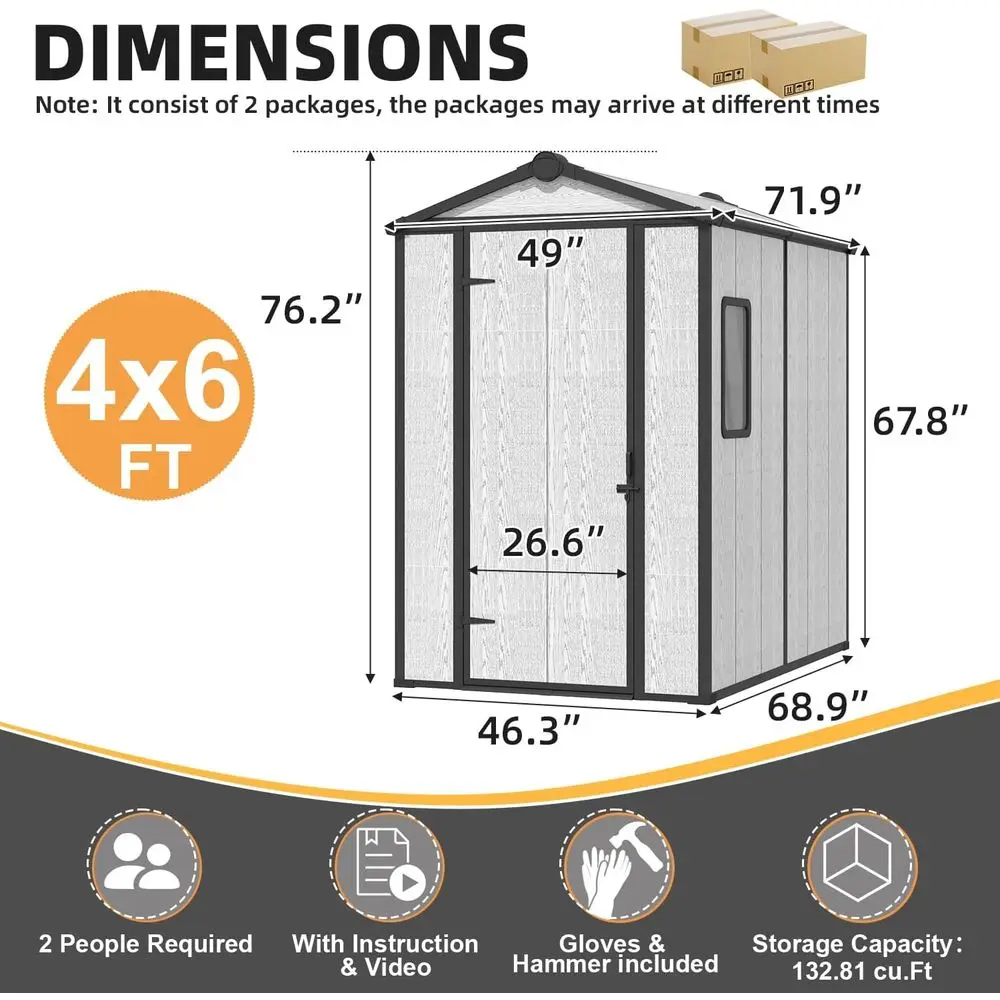
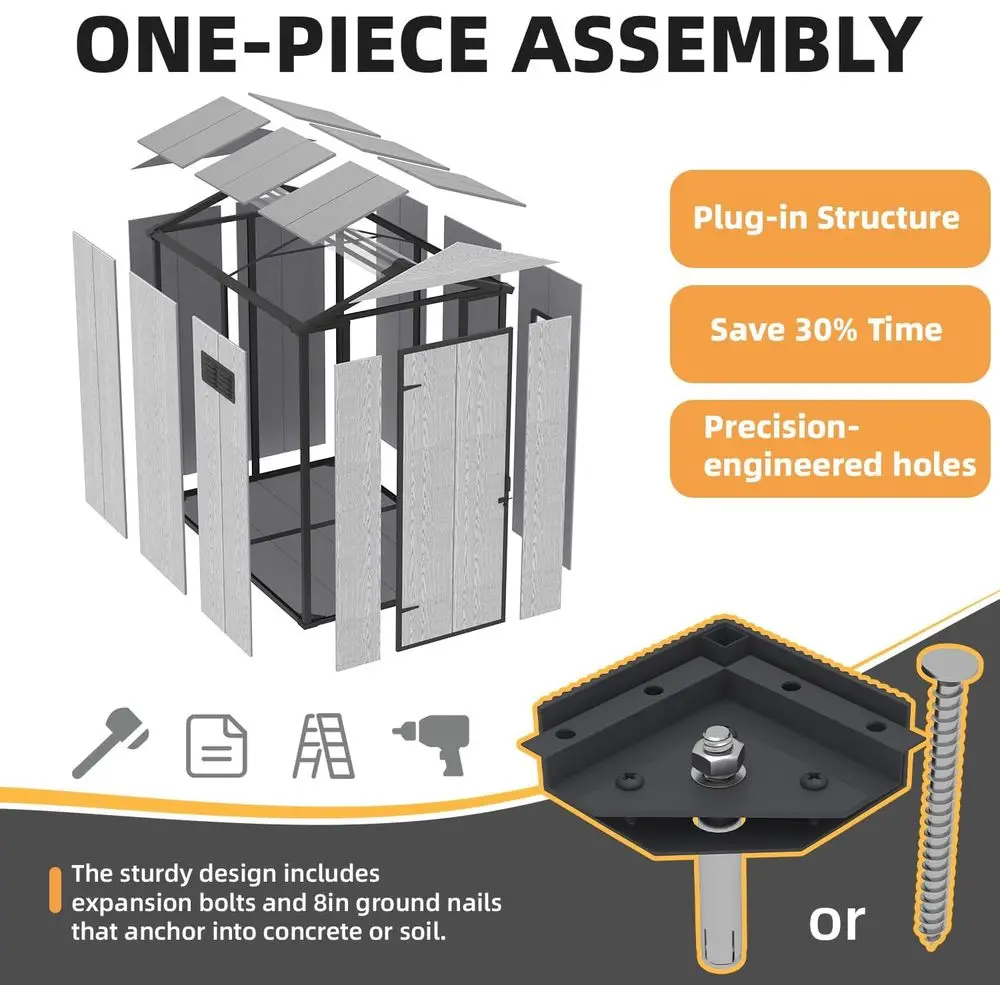
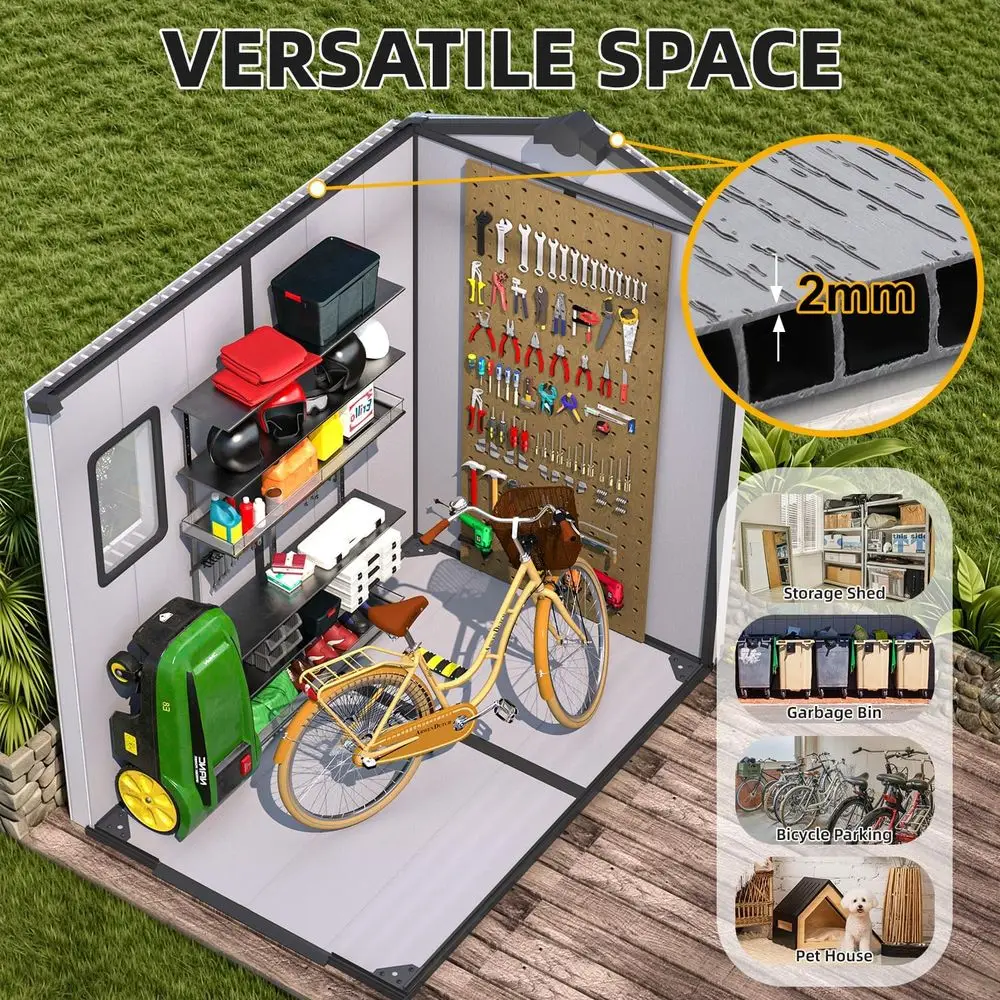
This 122 cm by 182 cm (4x6 ft) resin pavilion solves the problem of ground dampness by incorporating a floor panel structure directly into its base assembly. Constructed from UV-stabilized polypropylene resin, its light color palette aligns with Muji design principles, preventing heat buildup inside the unit during hot summer months.
The front single door requires an 85 cm clearance arc. Bumping knees against nearby patio planters is avoided by aligning the swing axis parallel to main patio walking routes. Translucent side windows deliver ambient natural light, eliminating the need for electrical wiring in small yards.
Spatial Trade-Off Analysis
Spatial Benefit: The integrated floor panel eliminates the need to pour a dedicated concrete foundation, saving approximately 15 cm of vertical height headroom and preventing rising ground dampness.
Operational Trade-Off: The lightweight floor panel requires a flat, leveled paver base; assembling on unlevel soil creates a 3 mm panel gap alignment error, making the front door catch against the upper frame header.
Verify Muji-Style Neutral Polyresin Shed Dimensions & Availability
Case Study 2: Japandi Anthracite Zinc-Galvanized Architectural Steel Shed
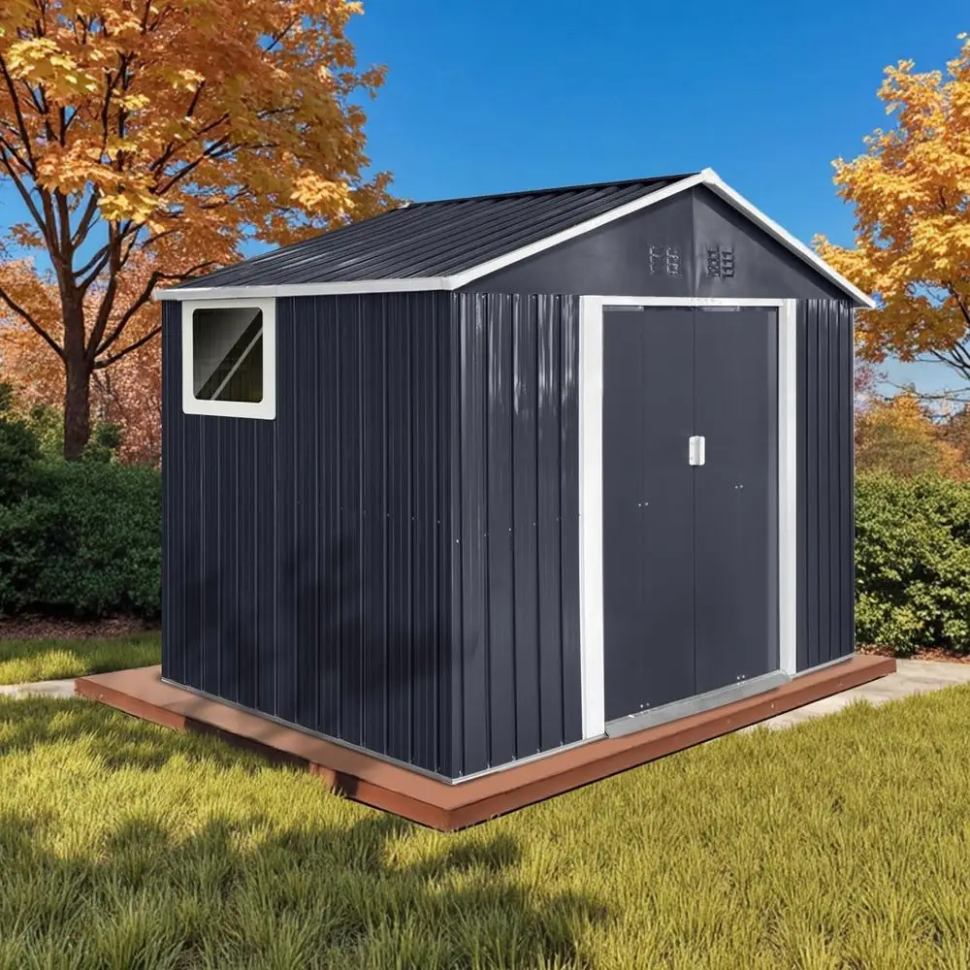
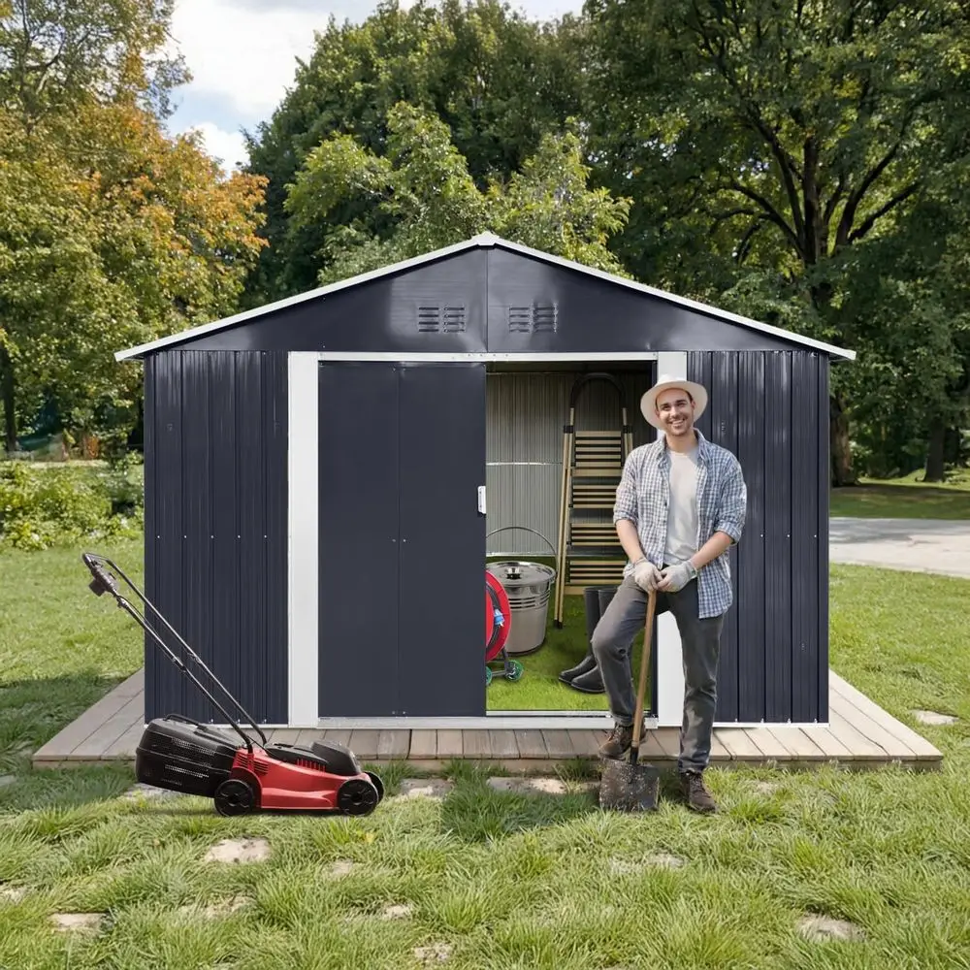
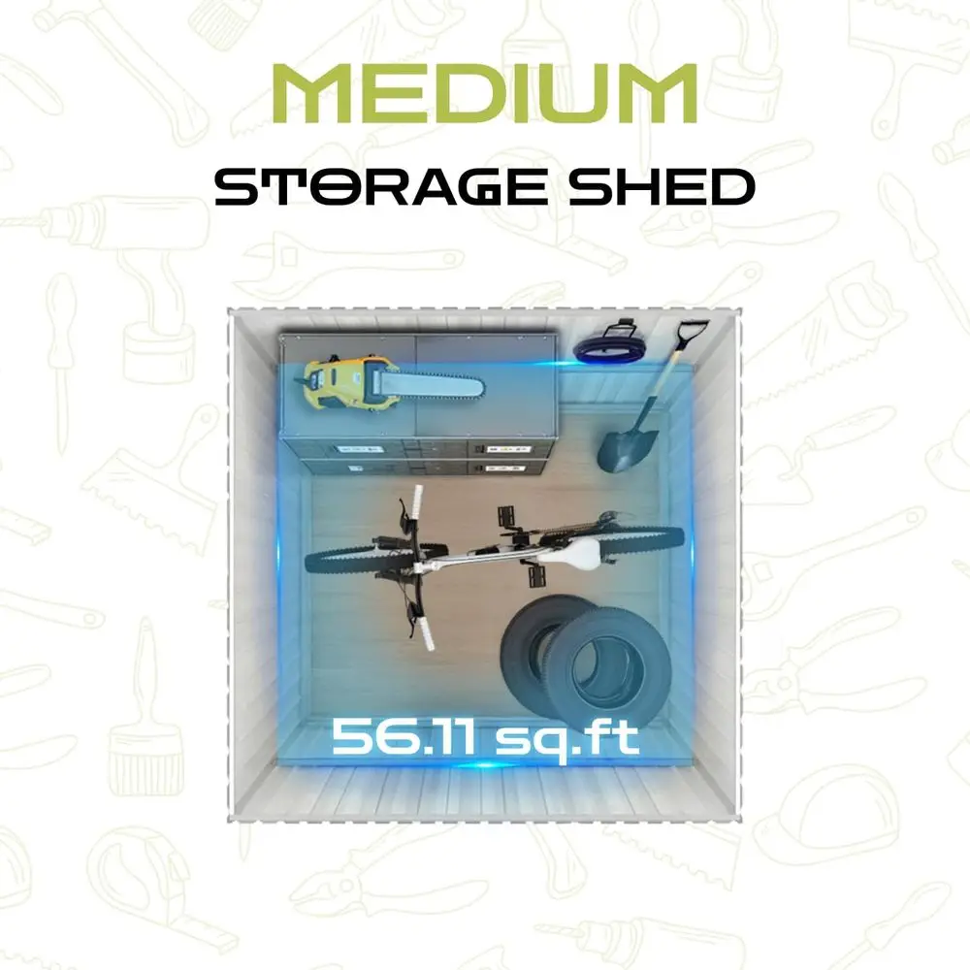
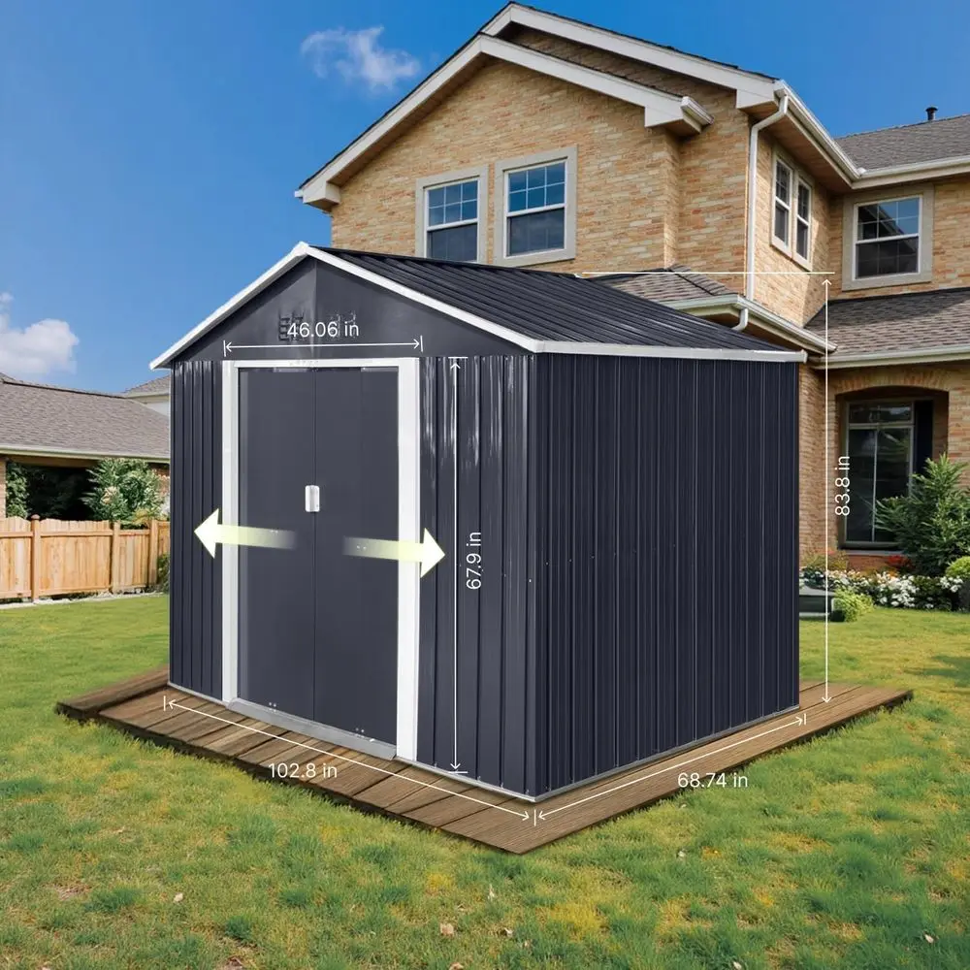
Featuring a dark anthracite powder-coated exterior, this zinc-galvanized steel shed fits directly into modern Japandi architectural landscapes. Its thin 0.3 mm wall profiles optimize internal floor area, yielding a total usable interior volume of 5.1 cubic meters across a 150 cm x 200 cm footprint.
Steel offers high structural strength, but panel rigidity requires proper diagonal corner bracing. When stepping through the doorway, the sloped door threshold helps avoid stubbed toes and keeps lawnmowers moving smoothly over the frame edge.
Spatial Trade-Off Analysis
Spatial Benefit: Ultra-thin 0.3 mm steel walls maximize internal usable floor area, gaining 8% more internal storage volume compared to thick double-wall resin models.
Operational Trade-Off: Metal walls provide minimal thermal insulation, causing interior temperatures to reach up to 48°C on hot summer afternoons without shaded wall placement.
Examine Japandi Anthracite Steel Shed Specifications & Pricing
Case Study 3: Compact Muji Matte Gray Resin Garden Utility Shed (5x3 ft)
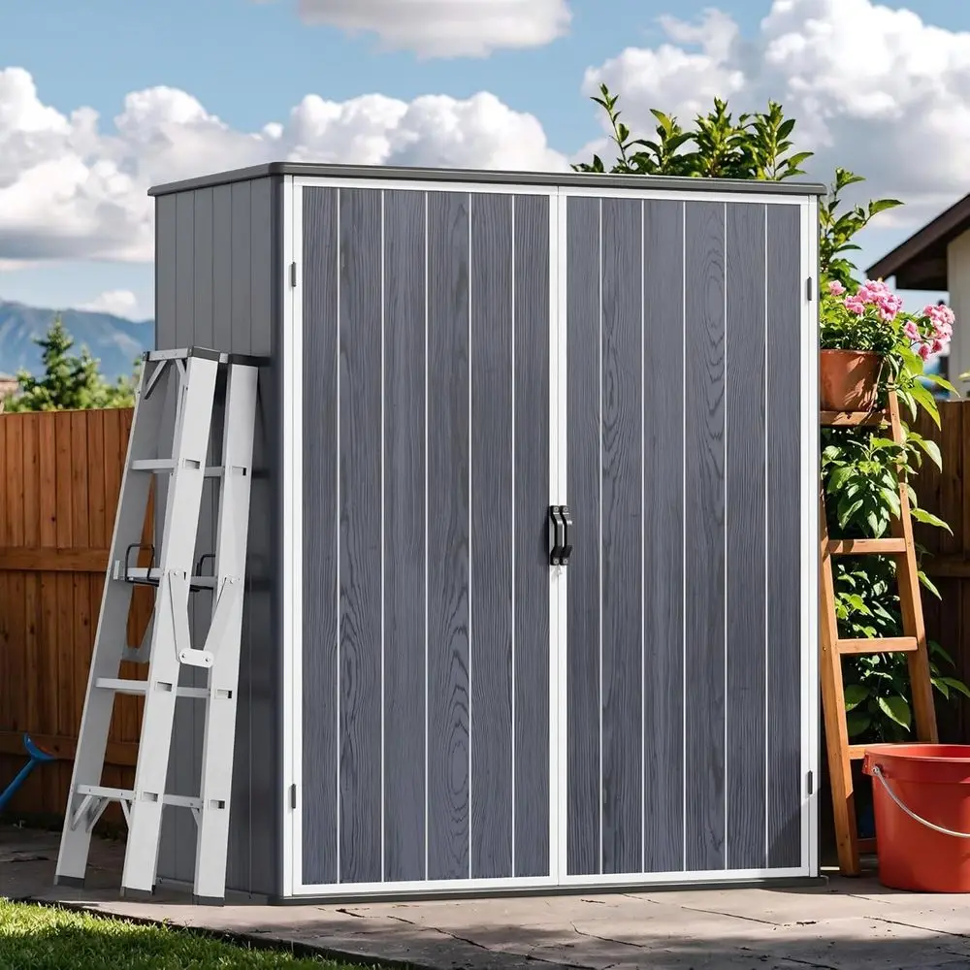
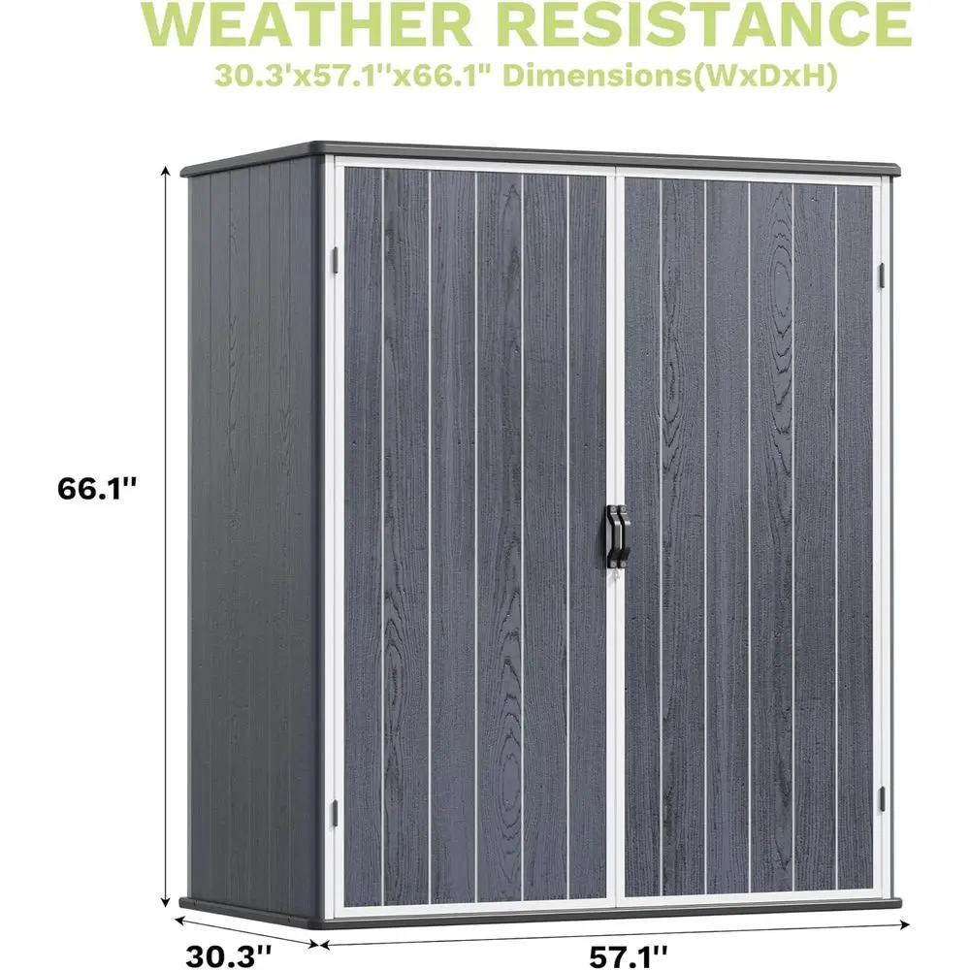
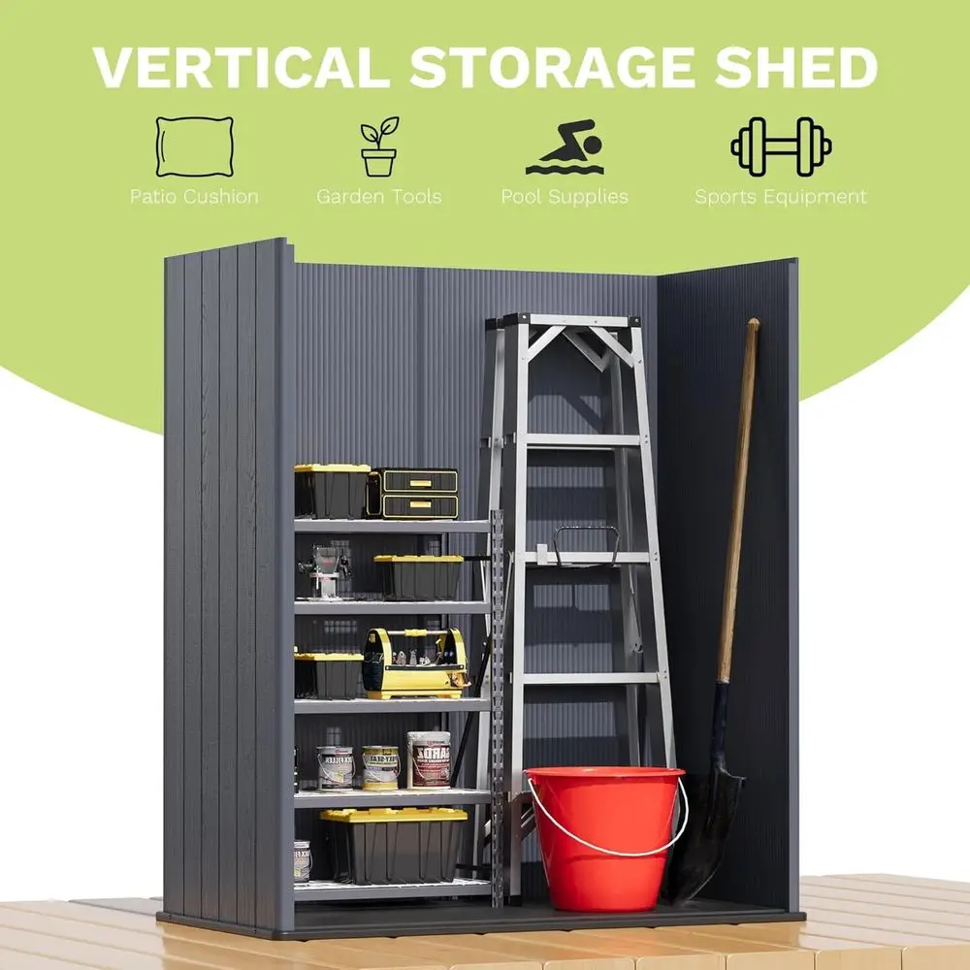
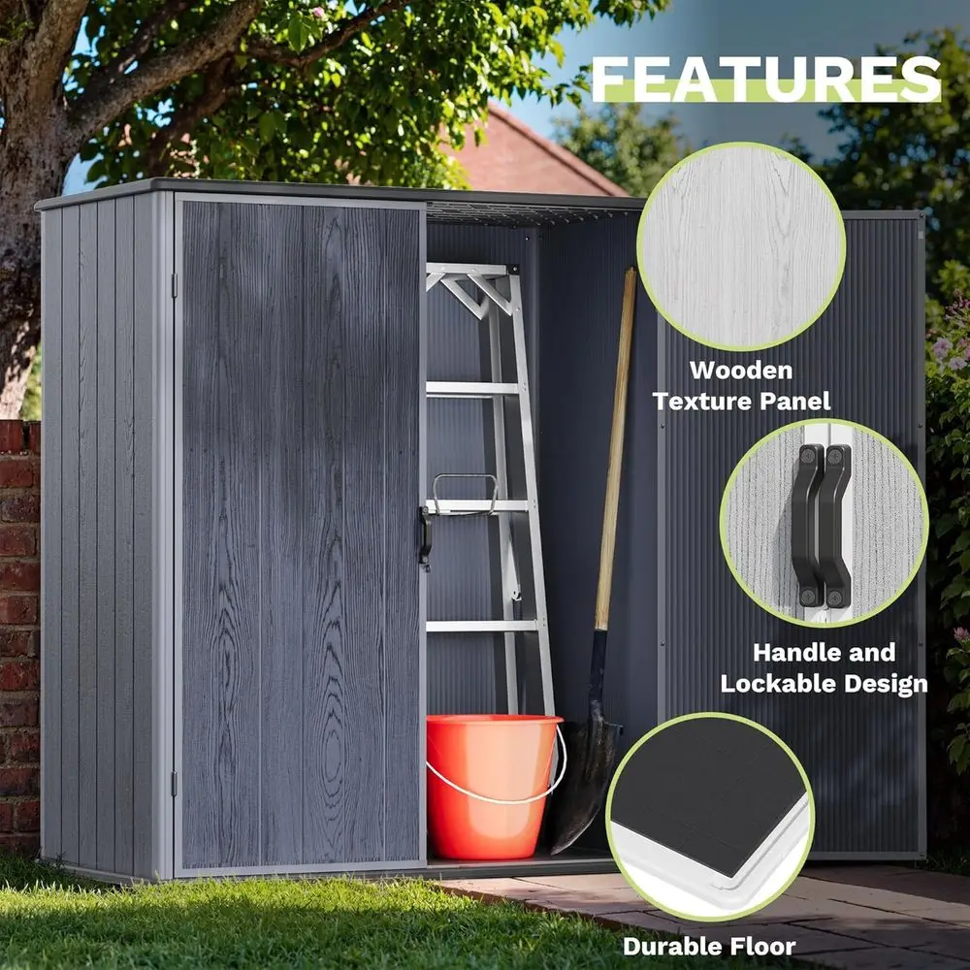
Designed for narrow patio spaces and urban side yards, this 152 cm x 91 cm (5x3 ft) matte gray resin shed features a shallow depth footprint. Its shallow profile keeps circulation paths open while offering effective storage for long-handled tools, folding chairs, and patio gear.
The mono-pitch sloping roof directs rainwater toward the rear wall face, keeping water from dripping onto users entering through the front door. The neutral gray finish blends cleanly into modern concrete or timber backdrop walls.
Spatial Trade-Off Analysis
Spatial Benefit: The shallow 91 cm (35.8 inches) exterior depth allows installation in tight side yards without blocking standard walking paths.
Operational Trade-Off: Internal storage depth is capped at 82 cm (32.2 inches), preventing storage of wider equipment such as two-stage snowblowers or large lawnmowers.
Case Study 4: Japandi Weatherproof HDPE Resin Vertical Storage Cabinet (59 Cu. Ft)
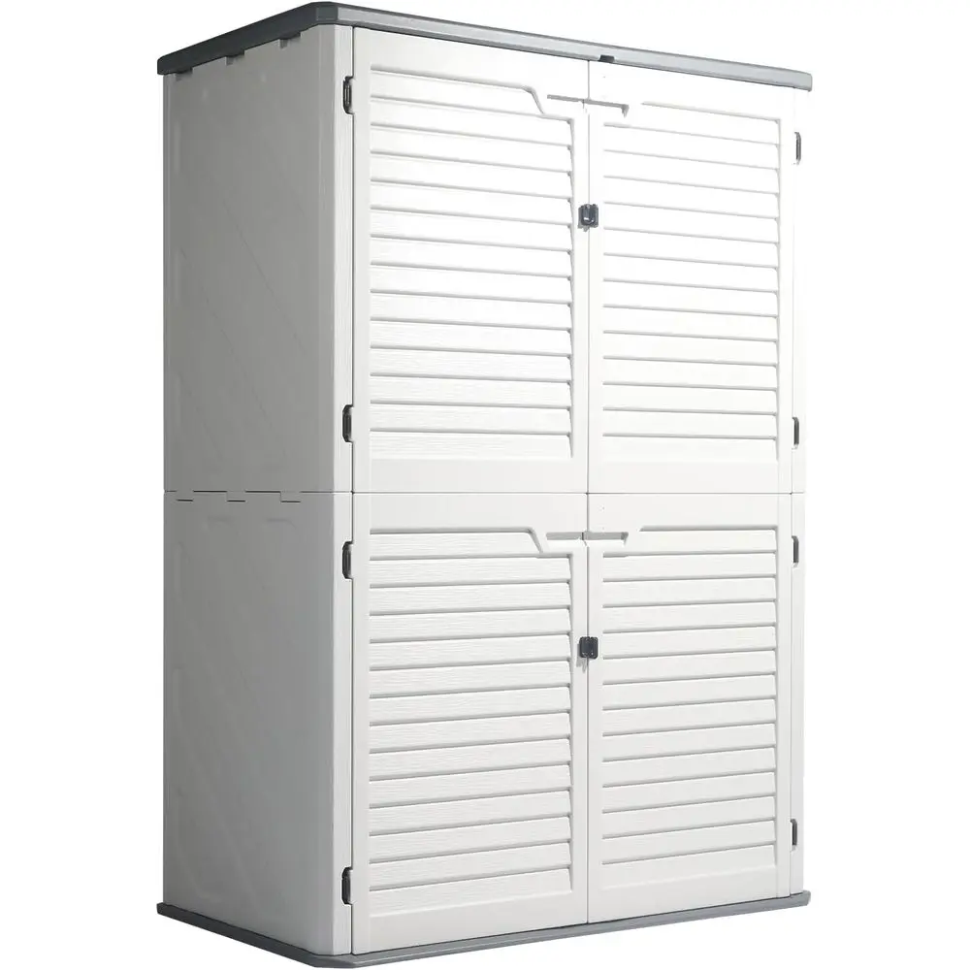
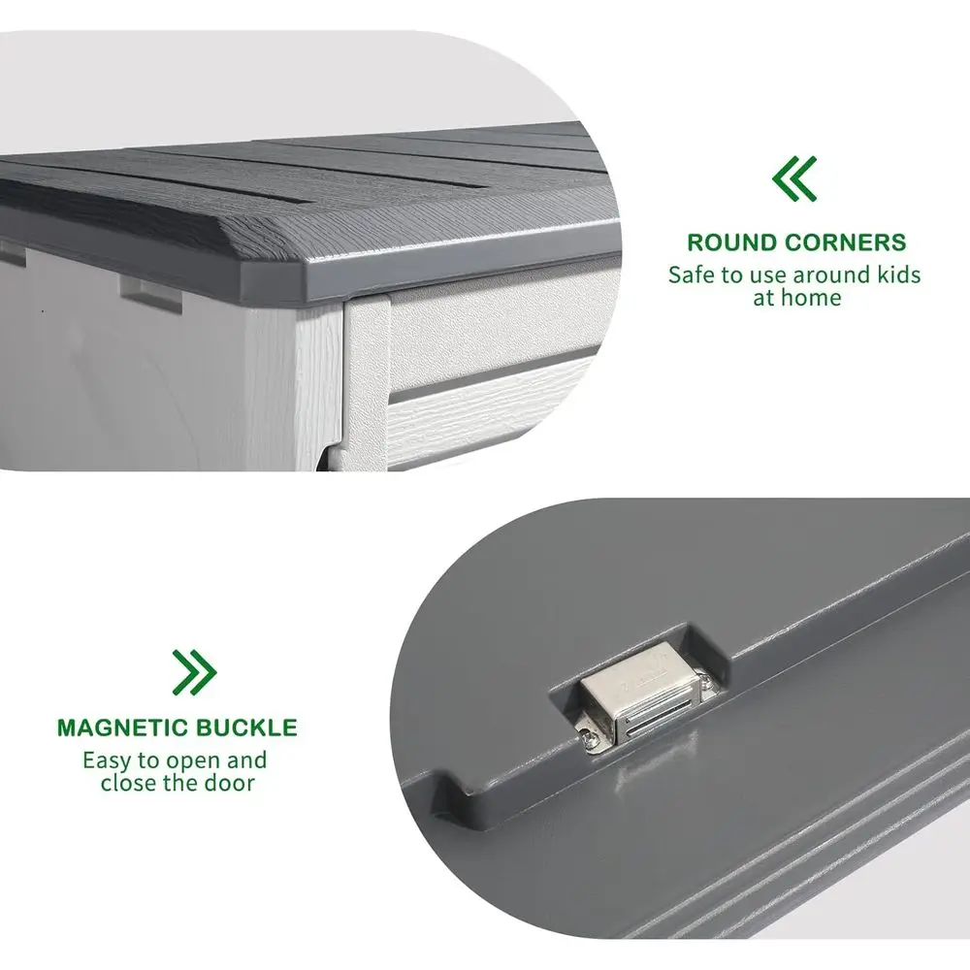
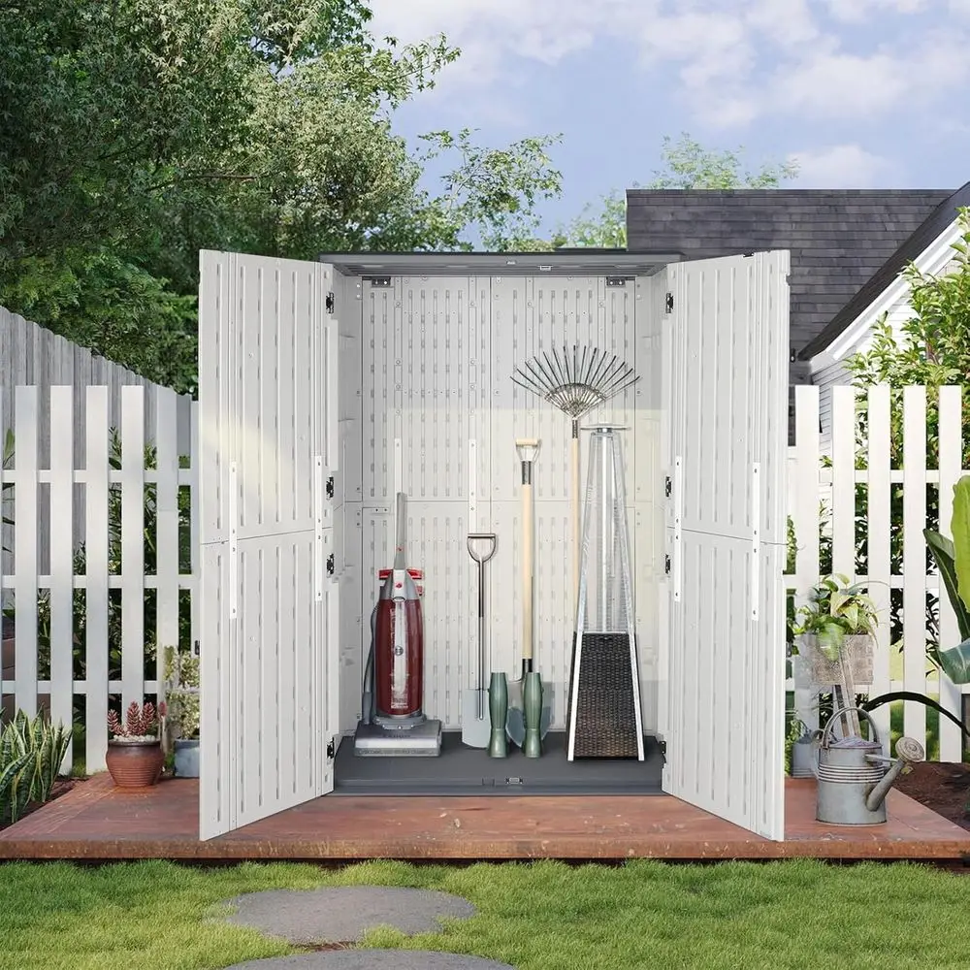
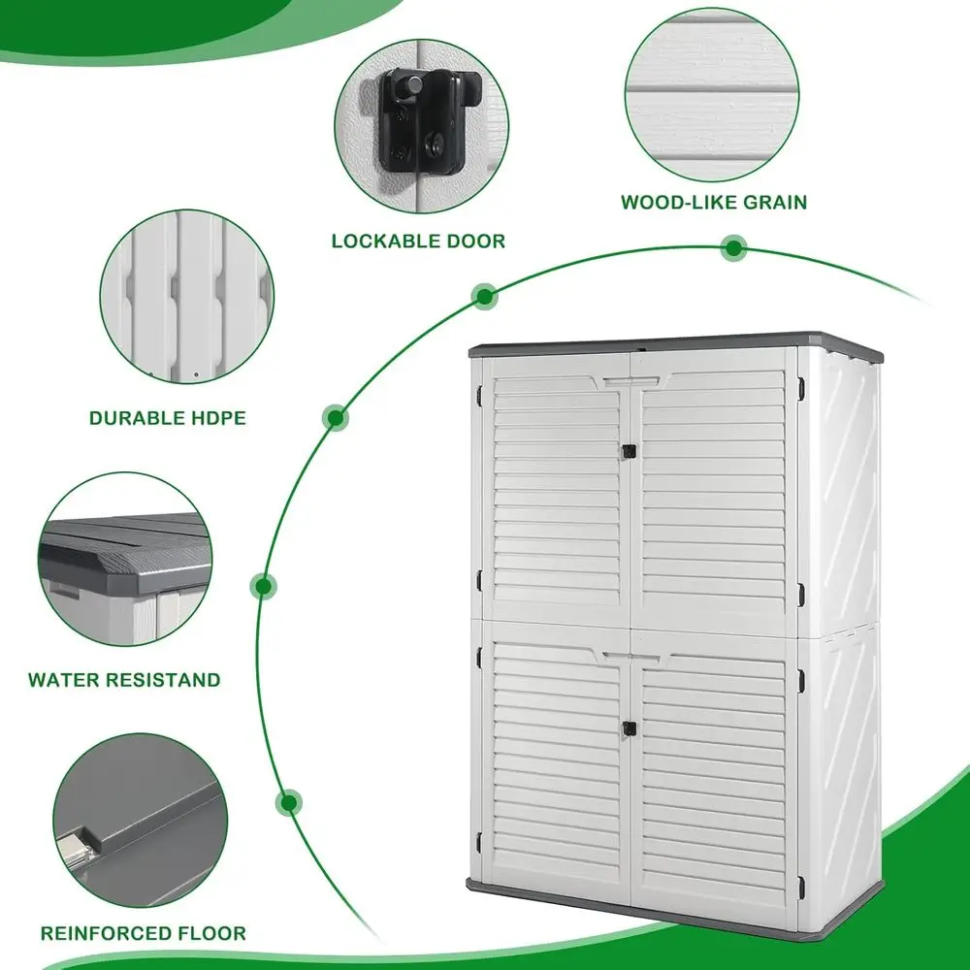
This vertical cabinet design offers 1.67 cubic meters (59 cu. ft) of storage without feeling overly dominant in small spaces. Standing at a low profile, it stays below eye level along patio railings, preserving open garden sightlines while keeping equipment organized inside.
Constructed from double-wall High-Density Polyethylene (HDPE), the cabinet walls resist impact damage and thermal warping. The wide double doors open outward, providing complete access across the full internal width without requiring tall vertical clearance overhead.
Spatial Trade-Off Analysis
Spatial Benefit: The low cabinet height keeps structures below eye level, maintaining clear sightlines across small patios and balconies.
Operational Trade-Off: Wide double doors require a 65 cm clear swing space directly in front of the cabinet, preventing placement right behind patio dining tables or outdoor sofas.
Case Study 5: Heavy-Duty Galvanized Steel Dual-Hinged Yard Pavilion (6x8 ft)
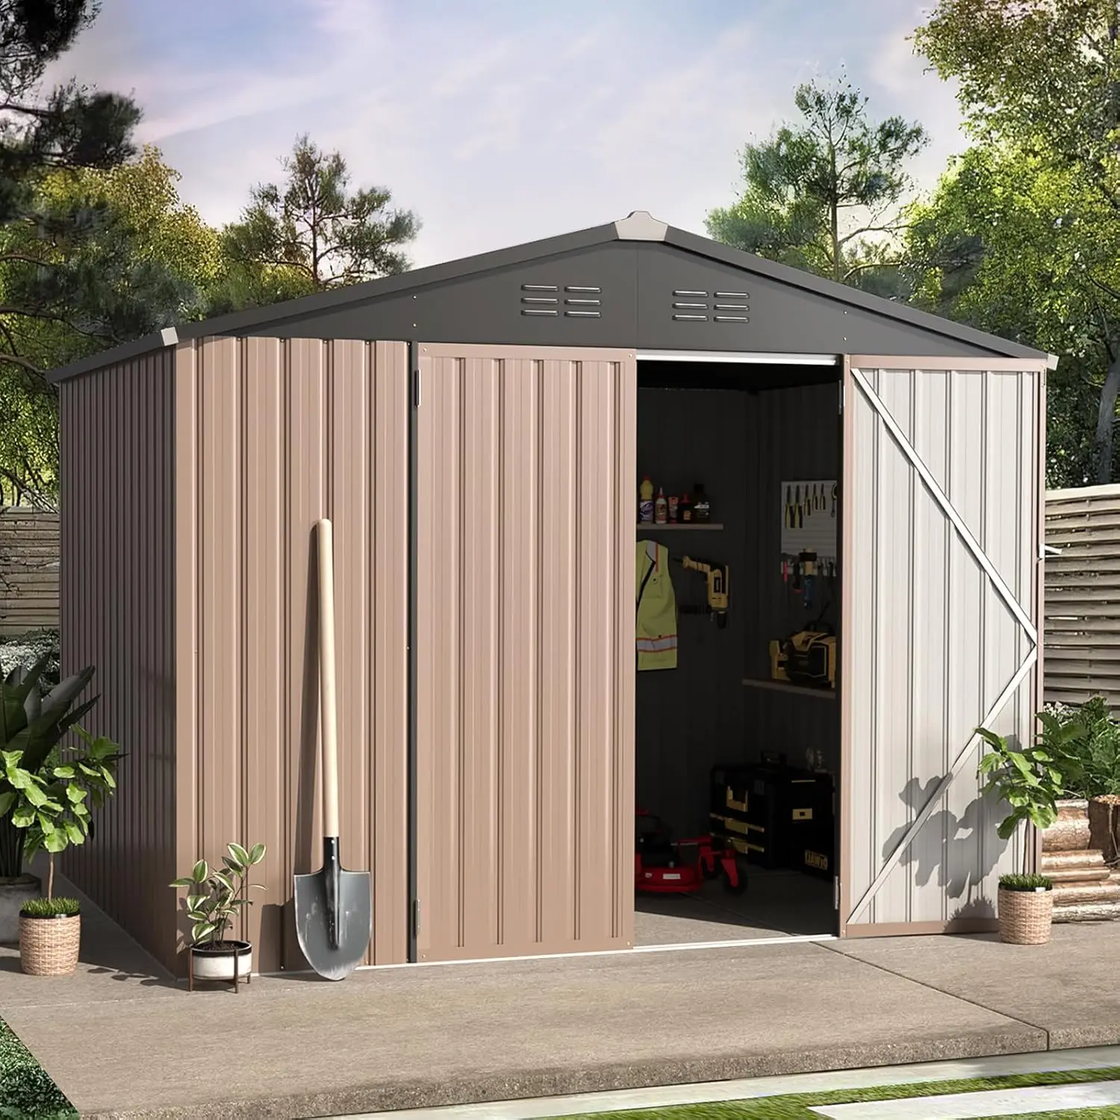
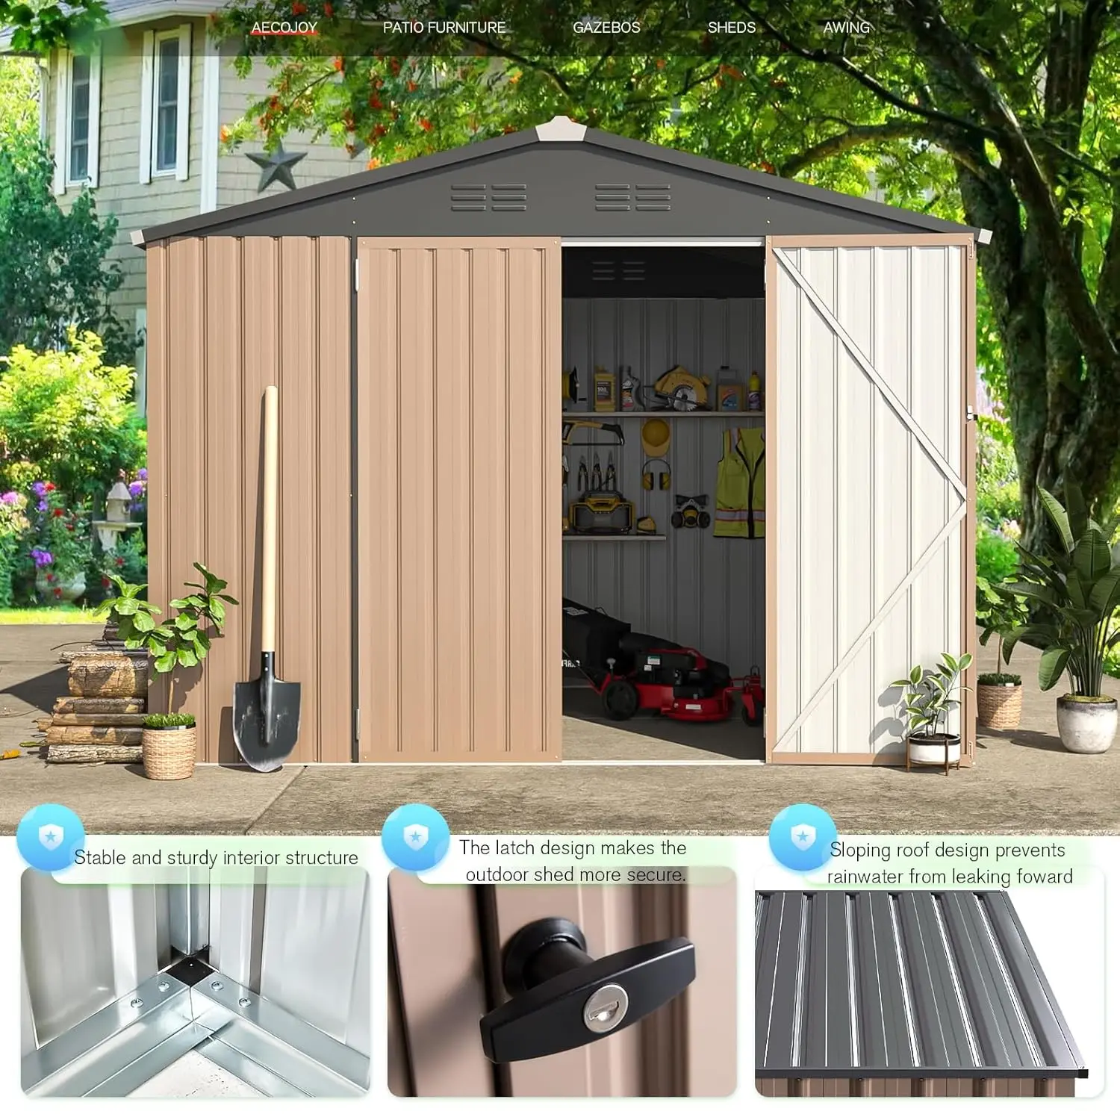
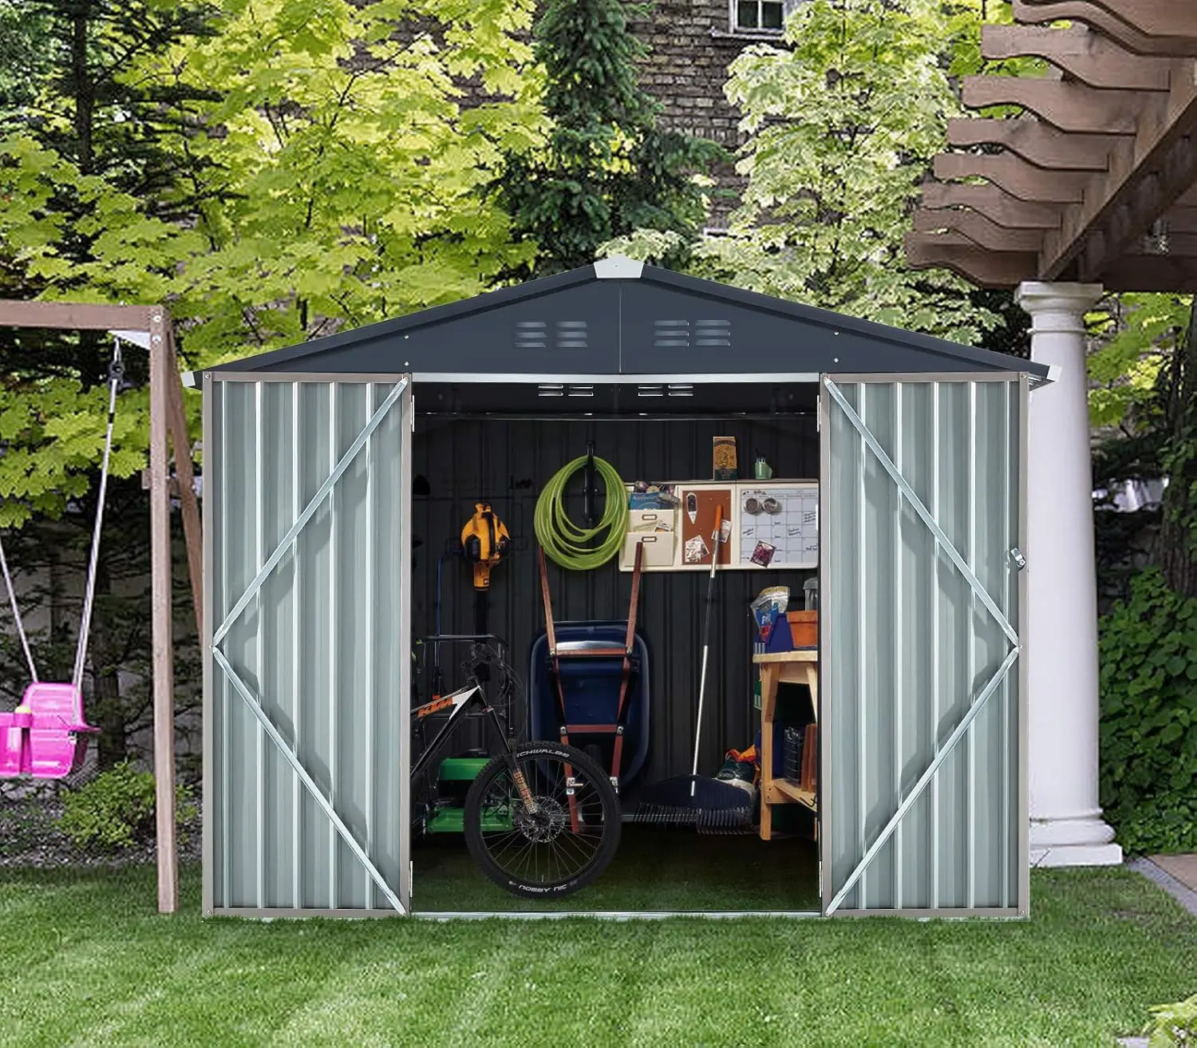
Providing 4.42 m² (47.5 sq ft) of interior floor space, this 182 cm x 243 cm (6x8 ft) galvanized steel pavilion serves as a complete storage solution for larger backyards. The structure accommodates large equipment, such as riding mowers, bicycles, and workshop tools.
Dual-hinged doors create a 110 cm clear entry width, enabling straightforward loading and unloading without scraping side door frames. Corrugated steel paneling provides strong structural stability against heavy winds and seasonal weather exposure.
Spatial Trade-Off Analysis
Spatial Benefit: The wide double-door entry enables storage of bulky equipment up to 105 cm in width without tilting or disassembly.
Operational Trade-Off: The large 4.42 m² ground footprint requires a dedicated 200 cm x 260 cm level concrete pad, reducing available green lawn area in compact backyards.
6. People Also Ask: Small Space Spatial FAQ
What is the minimum door clearance needed for a small patio storage shed?
Standard exterior door clearance requires a minimum swing radius of 85 cm to 95 cm (33.4 to 37.4 inches). Maintain an additional 30 cm buffer space beyond the door arc so you can step comfortably to the side while opening the shed.
How do you level an outdoor shed base on an uneven paver patio?
Use high-density composite leveling shims or adjustable recycled plastic pedestal feet beneath the base frame. A level foundation prevents frame twist and keeps double doors aligned within 2 mm tolerance standards.
How does Japandi outdoor design improve small backyard layouts?
Japandi design combines Japanese Muji minimalism with Scandinavian functionality. Utilizing neutral color palettes, low-profile silhouettes, and natural textures reduces visual clutter, making small yards feel open and uncluttered.
Do plastic resin sheds require foundation anchors during high winds?
Yes. Lightweight HDPE and polypropylene sheds must be anchored to concrete footings or paver bases using masonry expansion screws to withstand wind gusts exceeding 60 km/h.
Complementary Spatial Reading: Deepen your understanding of compact layout mechanics by exploring our architectural guide on Evaluating Vertical Micro-Living Layout Strategies.


