Small Space Dining Layout Guide: Architectural Solutions for Compact Japandi & Muji Apartments
Small Space Dining Layout Guide: Architectural Solutions for Compact Japandi & Muji Apartments

Architectural Guidance Summary: Solving dining layout constraints in compact apartments requires prioritizing clearance boundaries over surface area. Maintain a minimum 36-inch (91 cm) perimeter corridor around seated areas for natural foot traffic. Opt for tuck-under seating, drop-leaf tops, or integrated vertical shelving to eliminate visual clutter while preserving structural utility in rooms under 100 square feet.
This guide contains affiliate links — see full disclosure below.
1. Material Resilience & Surface Maintenance Protocols
Compact dining surfaces experience higher contact density per square inch than standard tables. In small apartments, a dining table acts as a prep counter, remote desk, and dining zone simultaneously. Selecting materials that withstand continuous cleaning and heat transfer is critical for longevity.
| Material Type | Scratch & Heat Resistance | Cleaning Protocol | Architectural Lifespan |
|---|---|---|---|
| Laminated MDF Board | Moderate scratch protection; low heat threshold (requires trivets above 140°F). | Microfiber cloth with mild pH-neutral soap. Avoid excess water on seams. | 3 to 5 years under daily multi-use. |
| Galvanized Powder-Coated Steel | High impact and moisture resistance; immune to light household bumps. | Non-abrasive damp wipe down. Dry immediately to prevent edge spots. | 8 to 10+ years in controlled climate interiors. |
| Woven Fabric Upholstery | Vulnerable to liquid absorption; moderate friction wear resilience. | Immediate spot cleaning with dry foam extractor or distilled water vacuuming. | 2 to 4 years before texture fiber compression. |

2. Material Tactility & Acoustic Dampening Principles
Hard surfaces like concrete walls, glass panes, and vinyl flooring cause reverberation in small rooms. Integrating warm textures and soft materials softens sound reflection without occupying extra floor area.
- Acoustic Absorption via Fabric: Adding upholstered seating or fabric cushions absorbs high-frequency noise, reducing room echo by up to 15% in tight dining nooks.
- Tactile Balance: Pair industrial steel frames with soft-touch wood grain or beige fabric pads to balance cold hard structural elements with inviting textures.
- Floor Protection Interfaces: Equip all metal and wooden chair leg bases with felt glide pads. This eliminates harsh scraping noises and protects luxury vinyl tile (LVT) floors.
- Sustainable Maintenance: Use non-toxic water-based cleaners on synthetic wood laminates to maintain matte finishes without degrading protective coatings.
3. Natural Lighting Integration & Palette Pairing
Visual depth in small spaces depends on how light interacts with furniture silhouettes. Low-profile furniture allows natural daylight from windows to travel freely across the floor plane.

- Low-Profile Visual Sightlines: Keep table heights near 30 inches (76 cm) and stool tops under 29 inches to avoid blocking window glazing and natural sightlines.
- Neutral Palette Foundations: Utilize warm off-white, muted oak, and matte grey tones to create an airy environment that reflects up to 60% of ambient room light.
- Slender Frame Profiles: Choose open X-base or minimalist tube steel frames instead of solid panel bases. Open frames let light pass through the under-table footprint.
4. Common Small-Space Layout Pitfalls & Spatial Trade-Offs
The most common layout mistake in small dining rooms is selecting oversized furniture that blocks walkways. A standard 4-person table often forces chairs against walls, converting a dynamic room into a cramped obstacle course. Space fails when movement stops.
Architectural Clearance Rule: Always preserve a 24-inch (61 cm) clearance strip for pulling out a chair, plus an extra 12 inches (30 cm) behind it for a passing lane. Total clearance needed from table edge to wall: 36 inches (91 cm).
When working within extreme floor constraints, every design choice involves an operational trade-off. Choosing a fold-away or drop-leaf mechanism saves floor space, but requires clear wall clearance to expand. Fixed solid tables provide structural rigidity, but permanently take up valuable floor space.

5. Curated Small-Space Dining Architectural Case Studies
Below is a comparative breakdown of five compact dining sets designed to address space-saving layout challenges.
| Model Solution | Footprint (L x W x H) | Primary Frame / Material | Key Spatial Feature |
|---|---|---|---|
| Homcom 3-Piece Set | 35.5" x 18.5" x 30" | Galvanized Steel & MDF | Tuck-under low-back stools |
| Twister.CK Counter Height Bar Set | Counter Height / Compact | Metal & Upholstered Stools | Integrated 3-tier side storage shelving |
| Upholstered Solid Wood Dining Chairs | 20 x 20 x 20 cm (pkg footprint) | Solid Wood & Soft Fabric | Ergonomic padded backrests for full-dining comfort |
| White Oak Drop Leaf Dining Set | 31.5" x 31.5" x 30" (Leaves up) | MDF & Metal Frame | Dual 5.3" drop leaves + under-table rack |
| Gray Industrial 4-Piece Set | 31.5" x 31.5" Square | Metal X-Frame & Wood Finish | Full 4-stool tuck-under capability |
Case Study 1: Homcom Small Dining Table Set for 2 (Oak Finish)
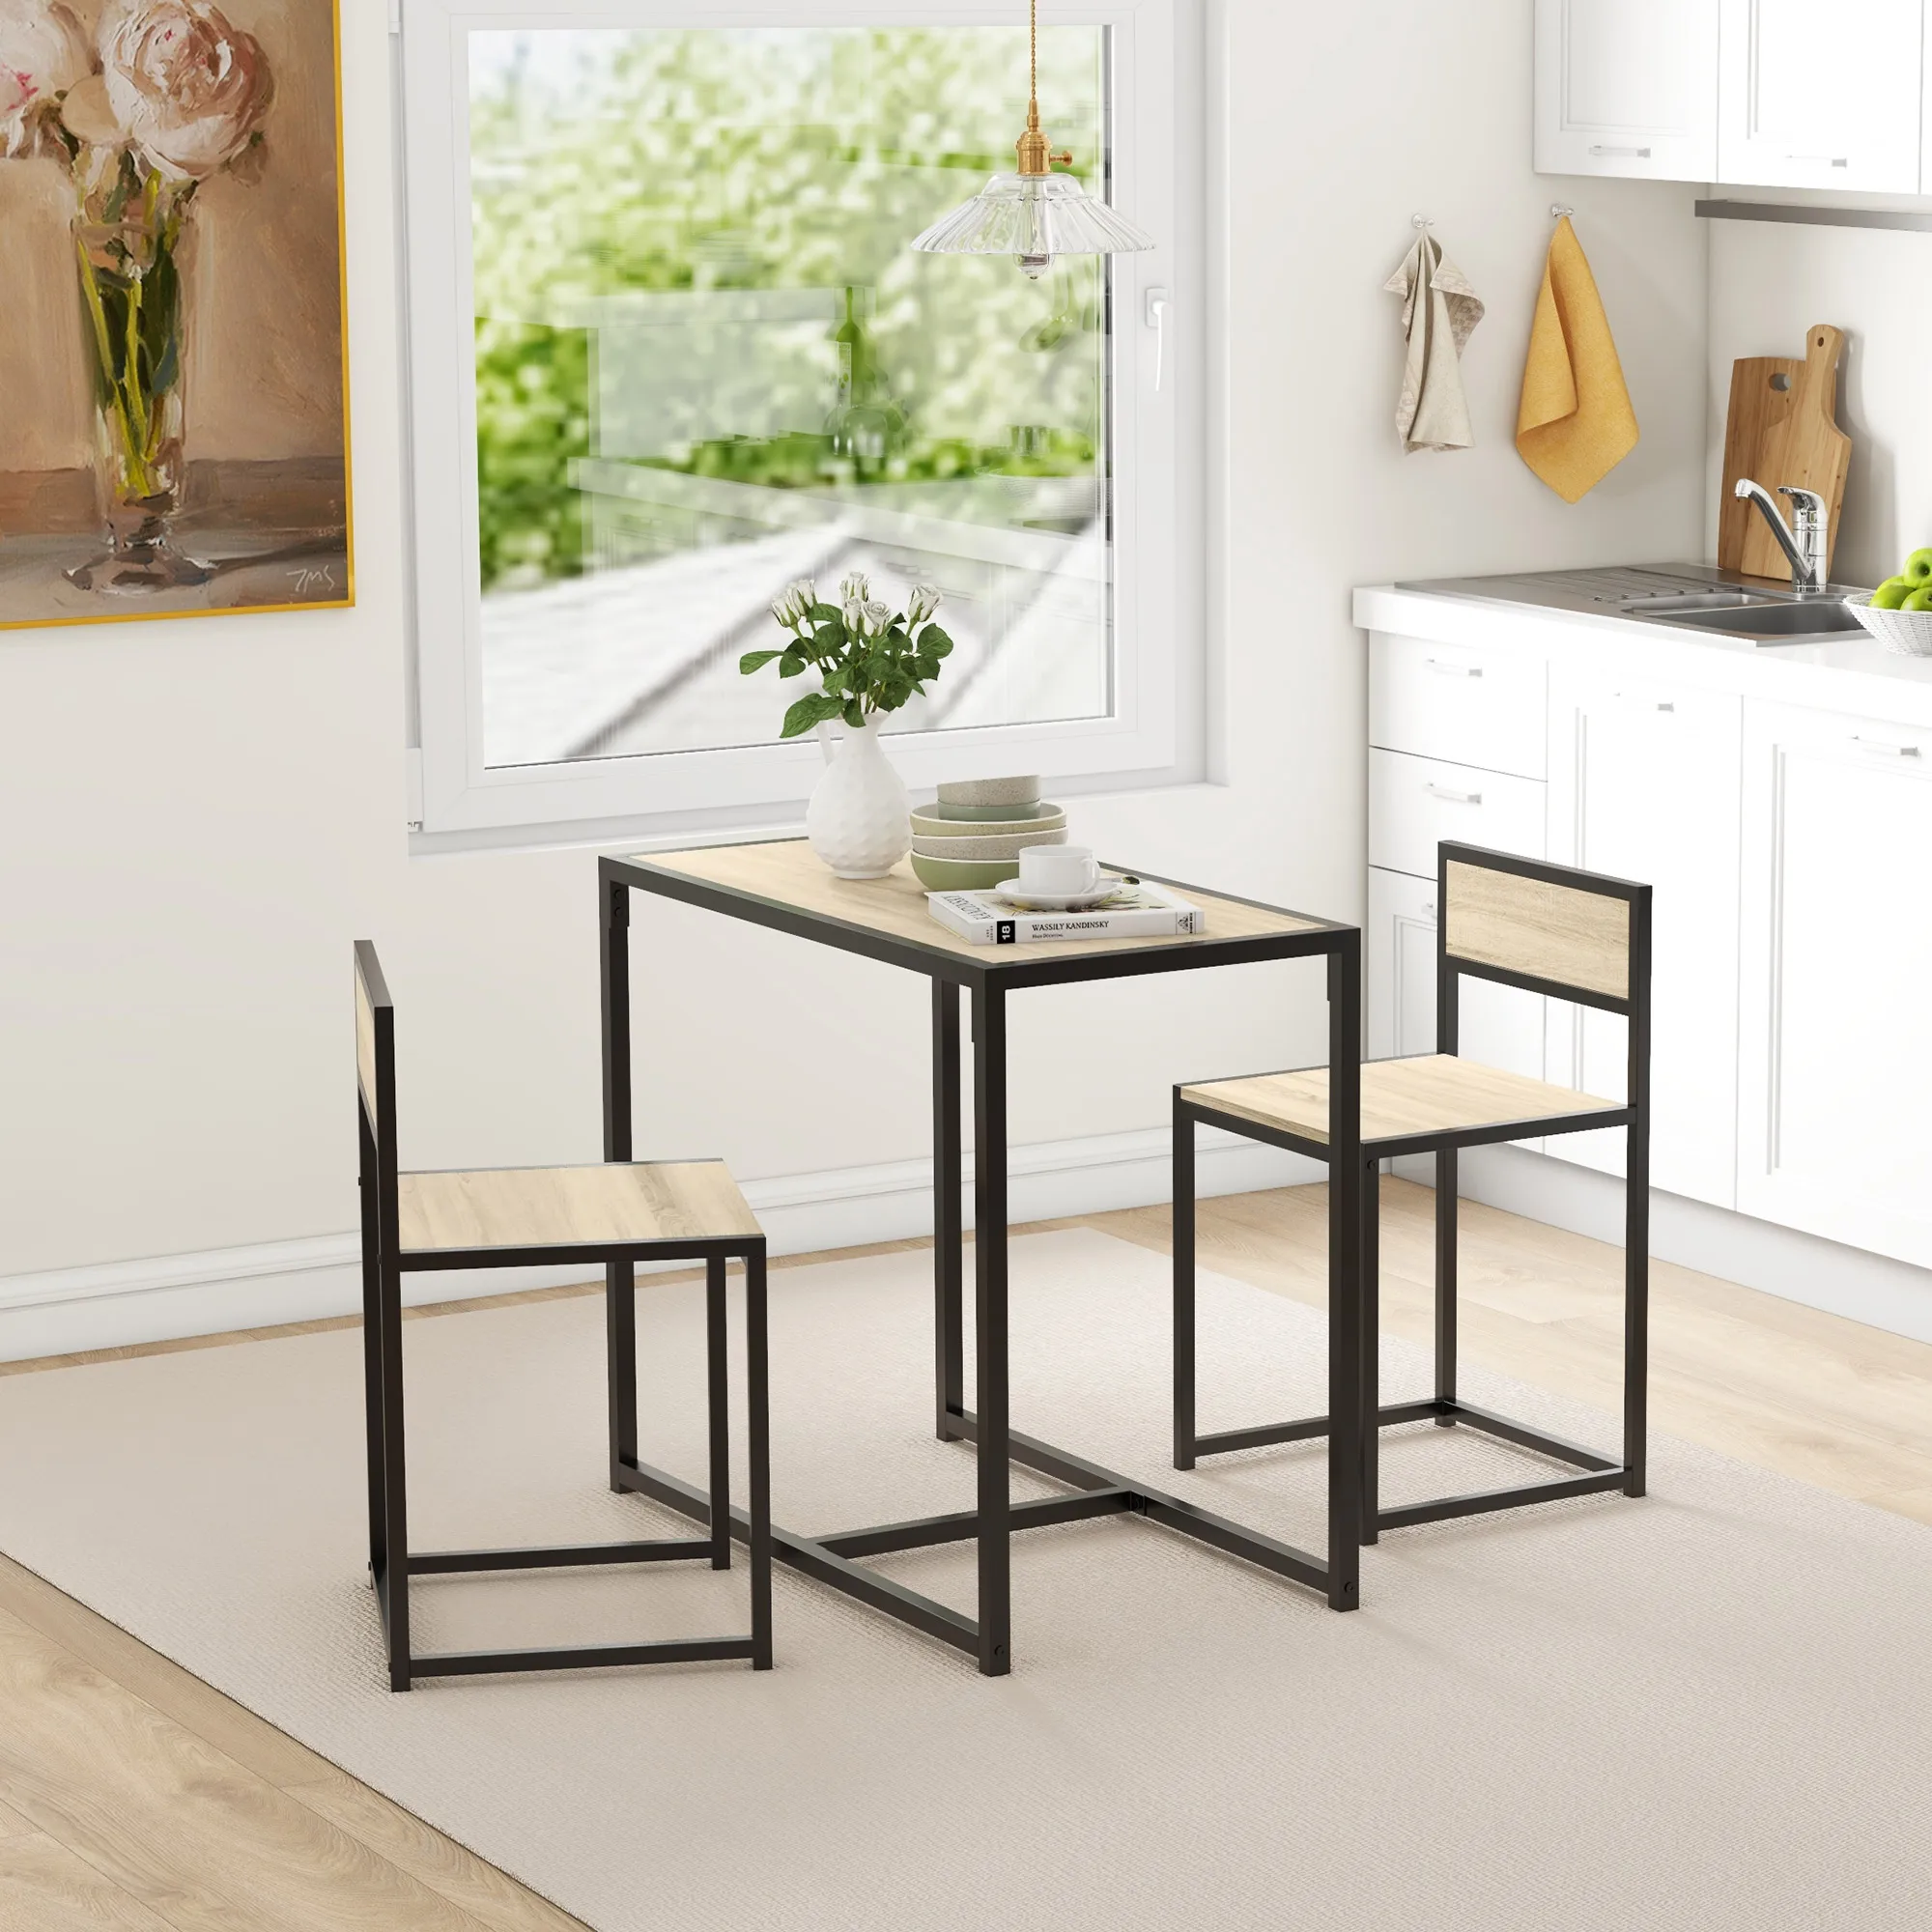
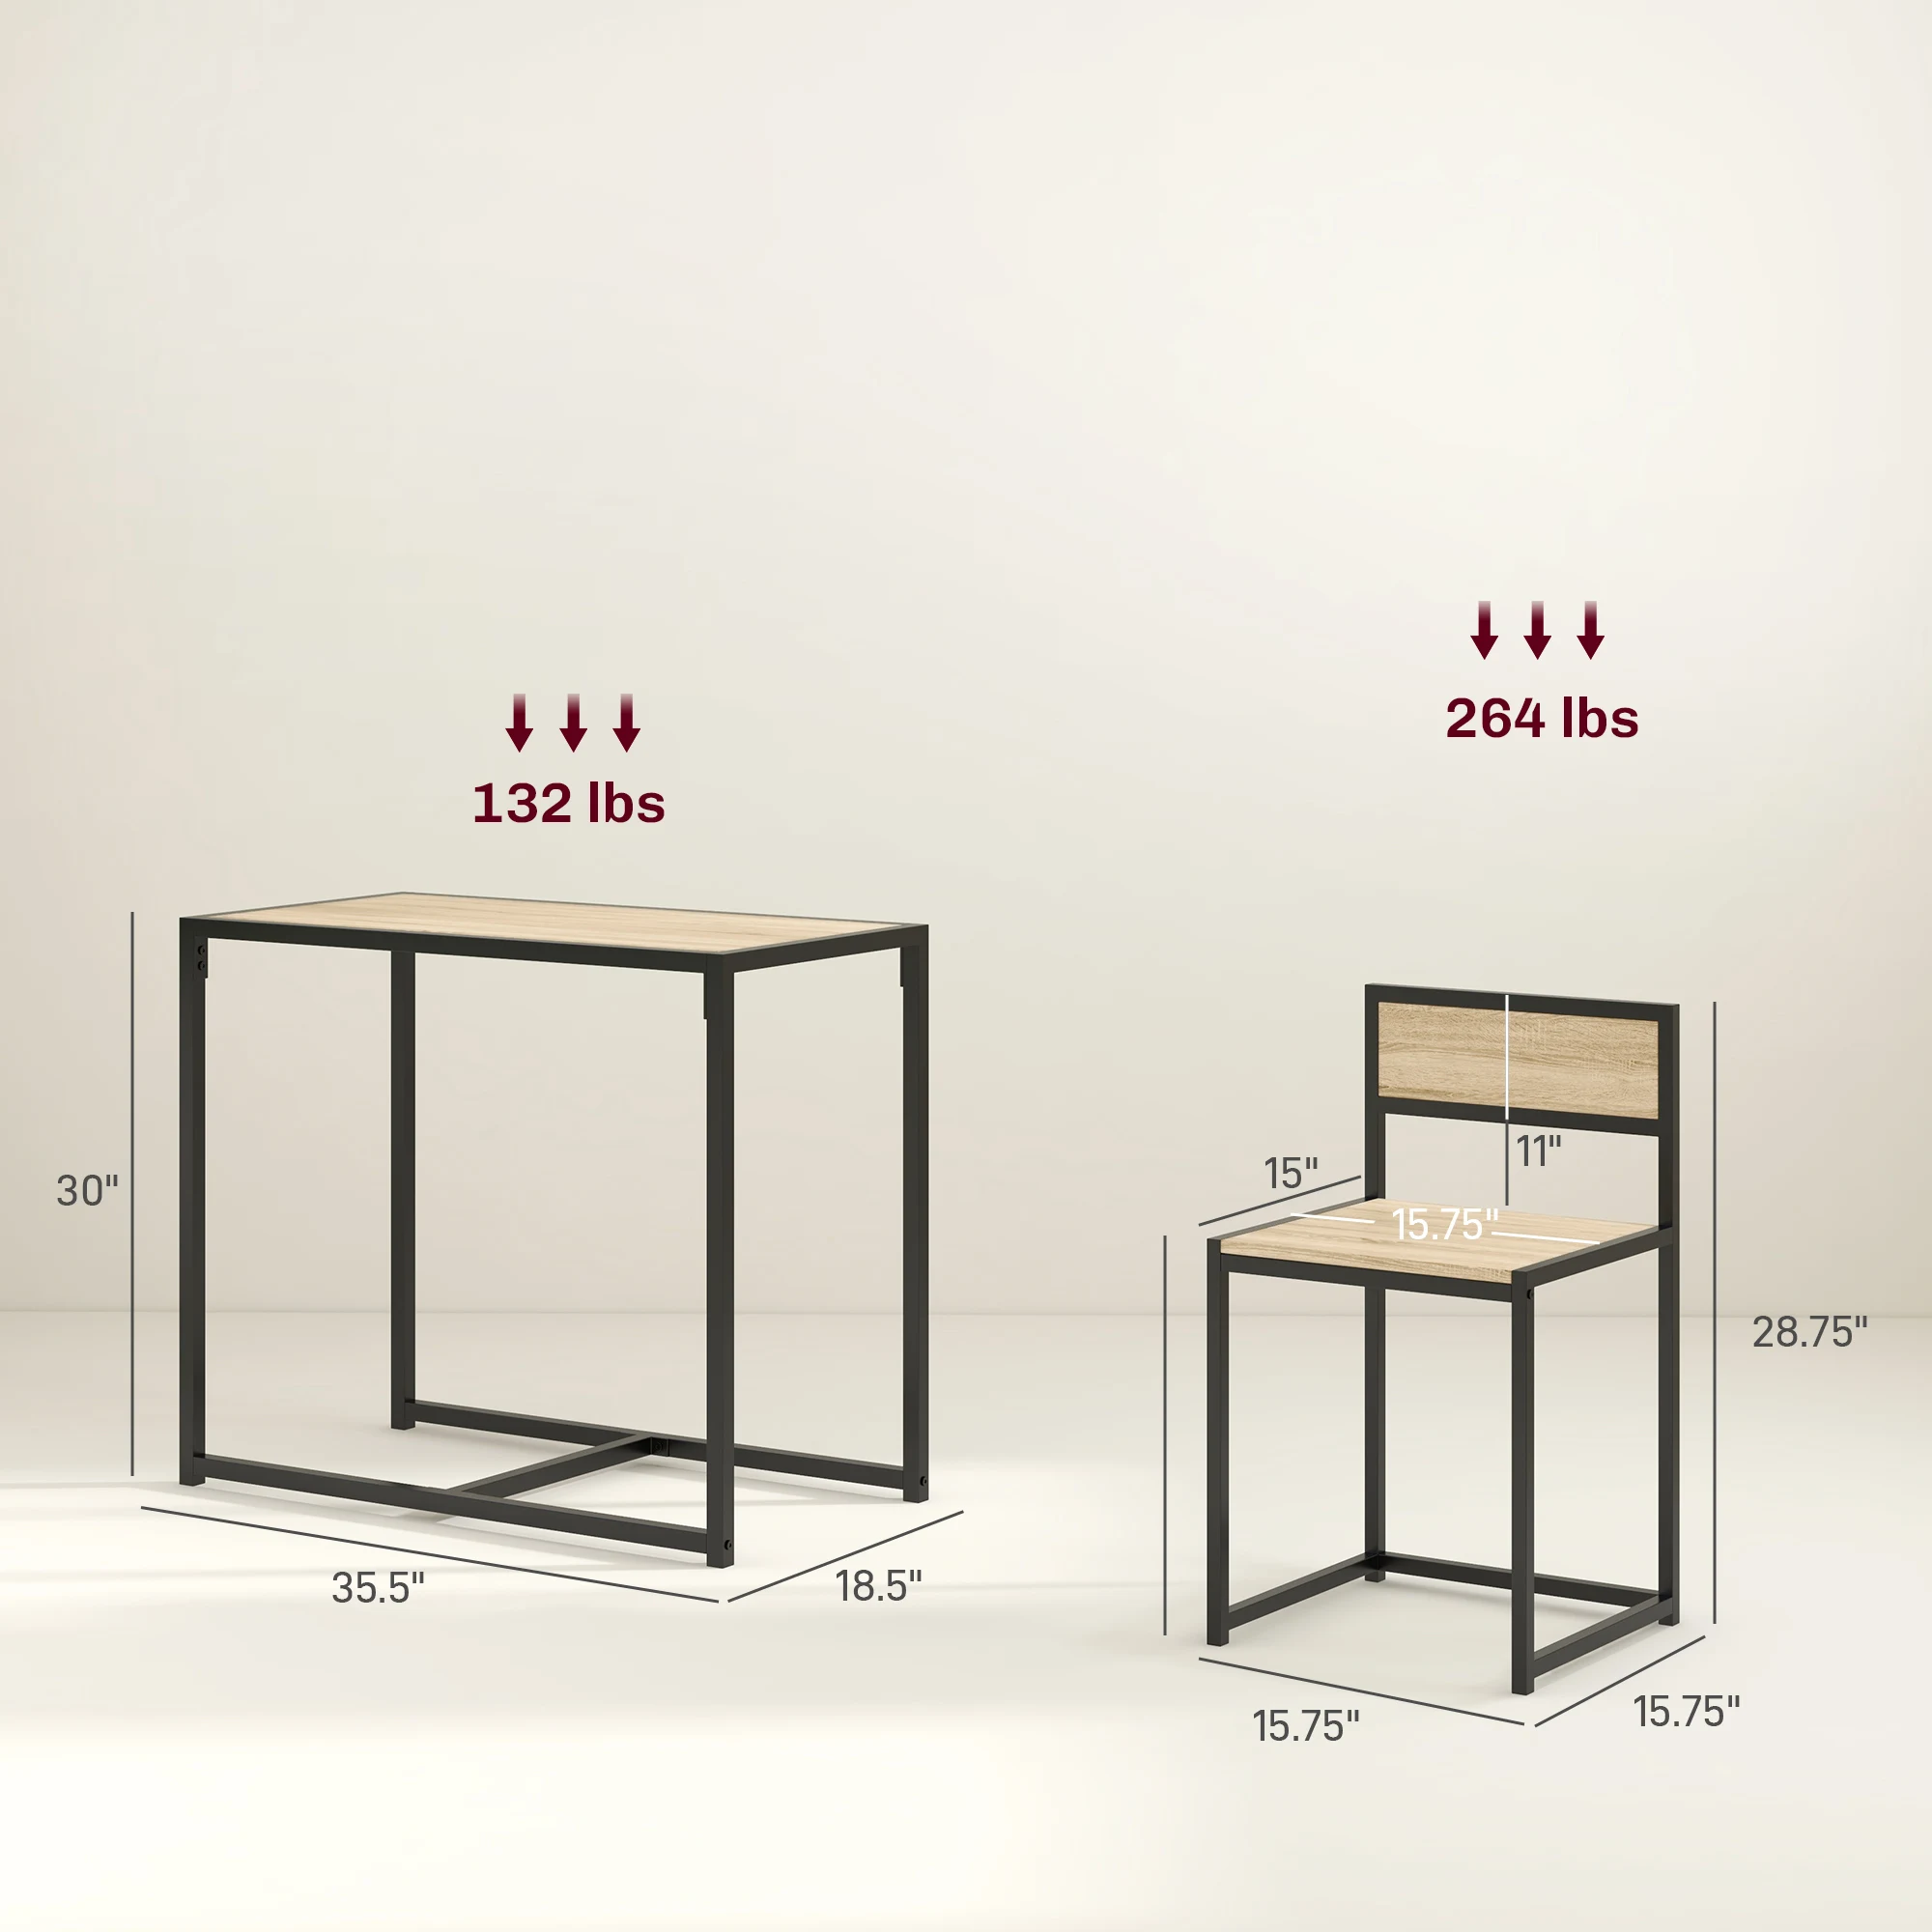
This 3-piece set uses a narrow 18.5-inch table depth to maximize floor space in tight galley kitchens or studio apartments. Its galvanized steel frame supports up to 132 lbs on the tabletop, while each low-back stool handles up to 265 lbs. Units with this stool dimensioning easily slide completely under the table frame to keep walkways clear when not in use.
Spatial Trade-Off Analysis: The shallow 18.5-inch tabletop saves over 10 inches of room width compared to standard 30-inch tables, but limits face-to-face dining setups with large dinner plates.
Case Study 2: Twister.CK 3-Piece Counter Height Bar Set with Storage
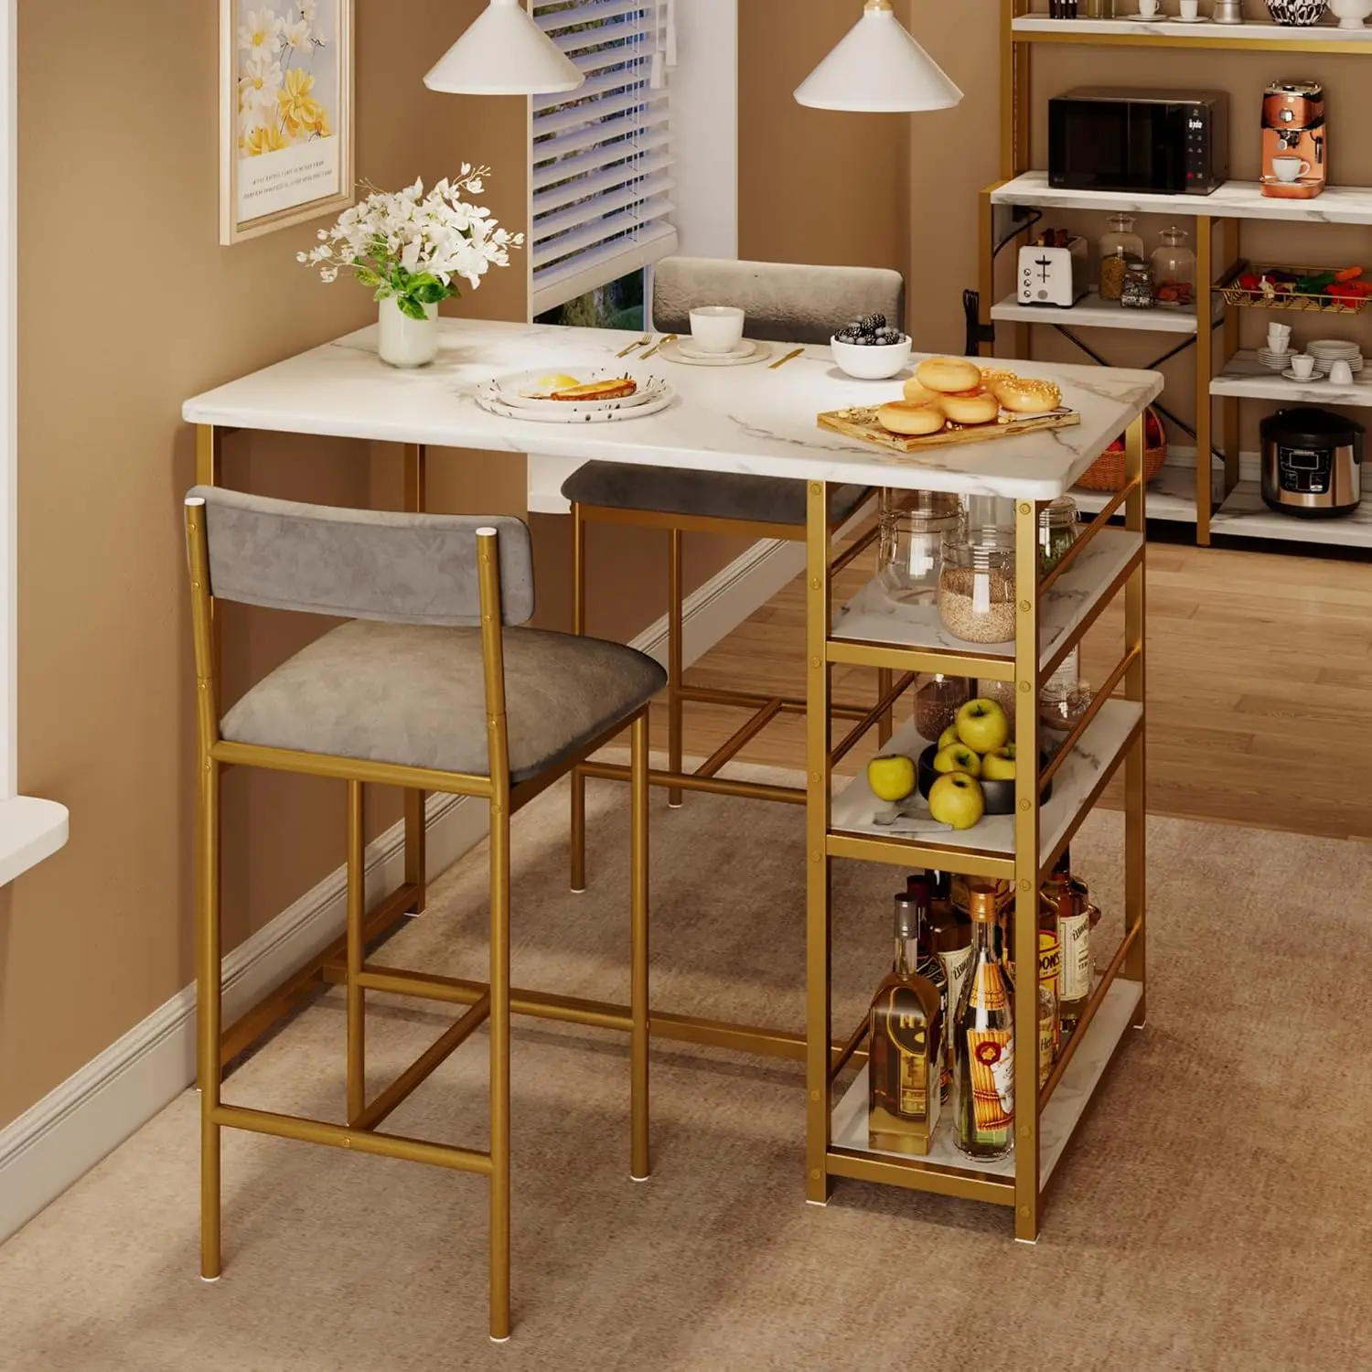
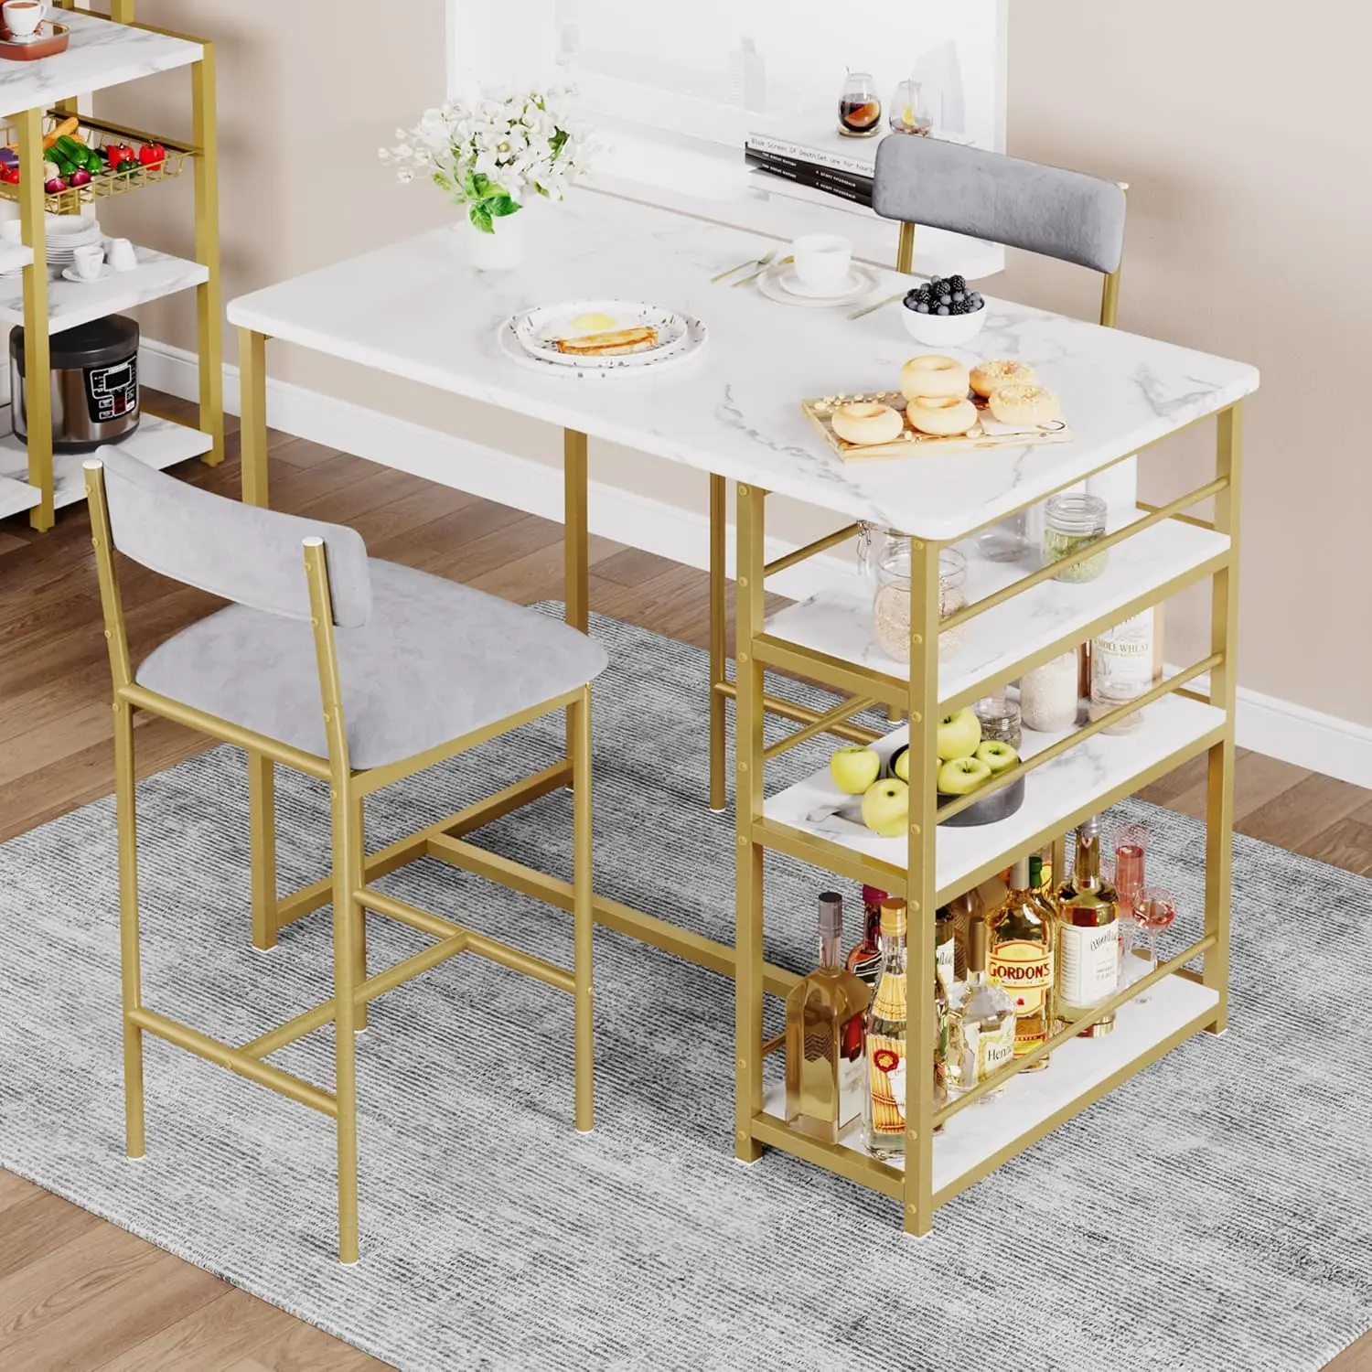
This counter-height bar set features a 3-tier vertical storage shelf built directly into the side support frame. By utilizing vertical height for pantry or kitchen storage, it clears clutter off the main tabletop surface. The set includes two padded bar stools for extra seating comfort during longer remote work sessions.
Spatial Trade-Off Analysis: Built-in side shelves add valuable storage, but fix the orientation of the table end against a wall, limiting layout flexibility in wider spaces.
Case Study 3: Upholstered Modern Fabric Dining Chairs (Set of 4)
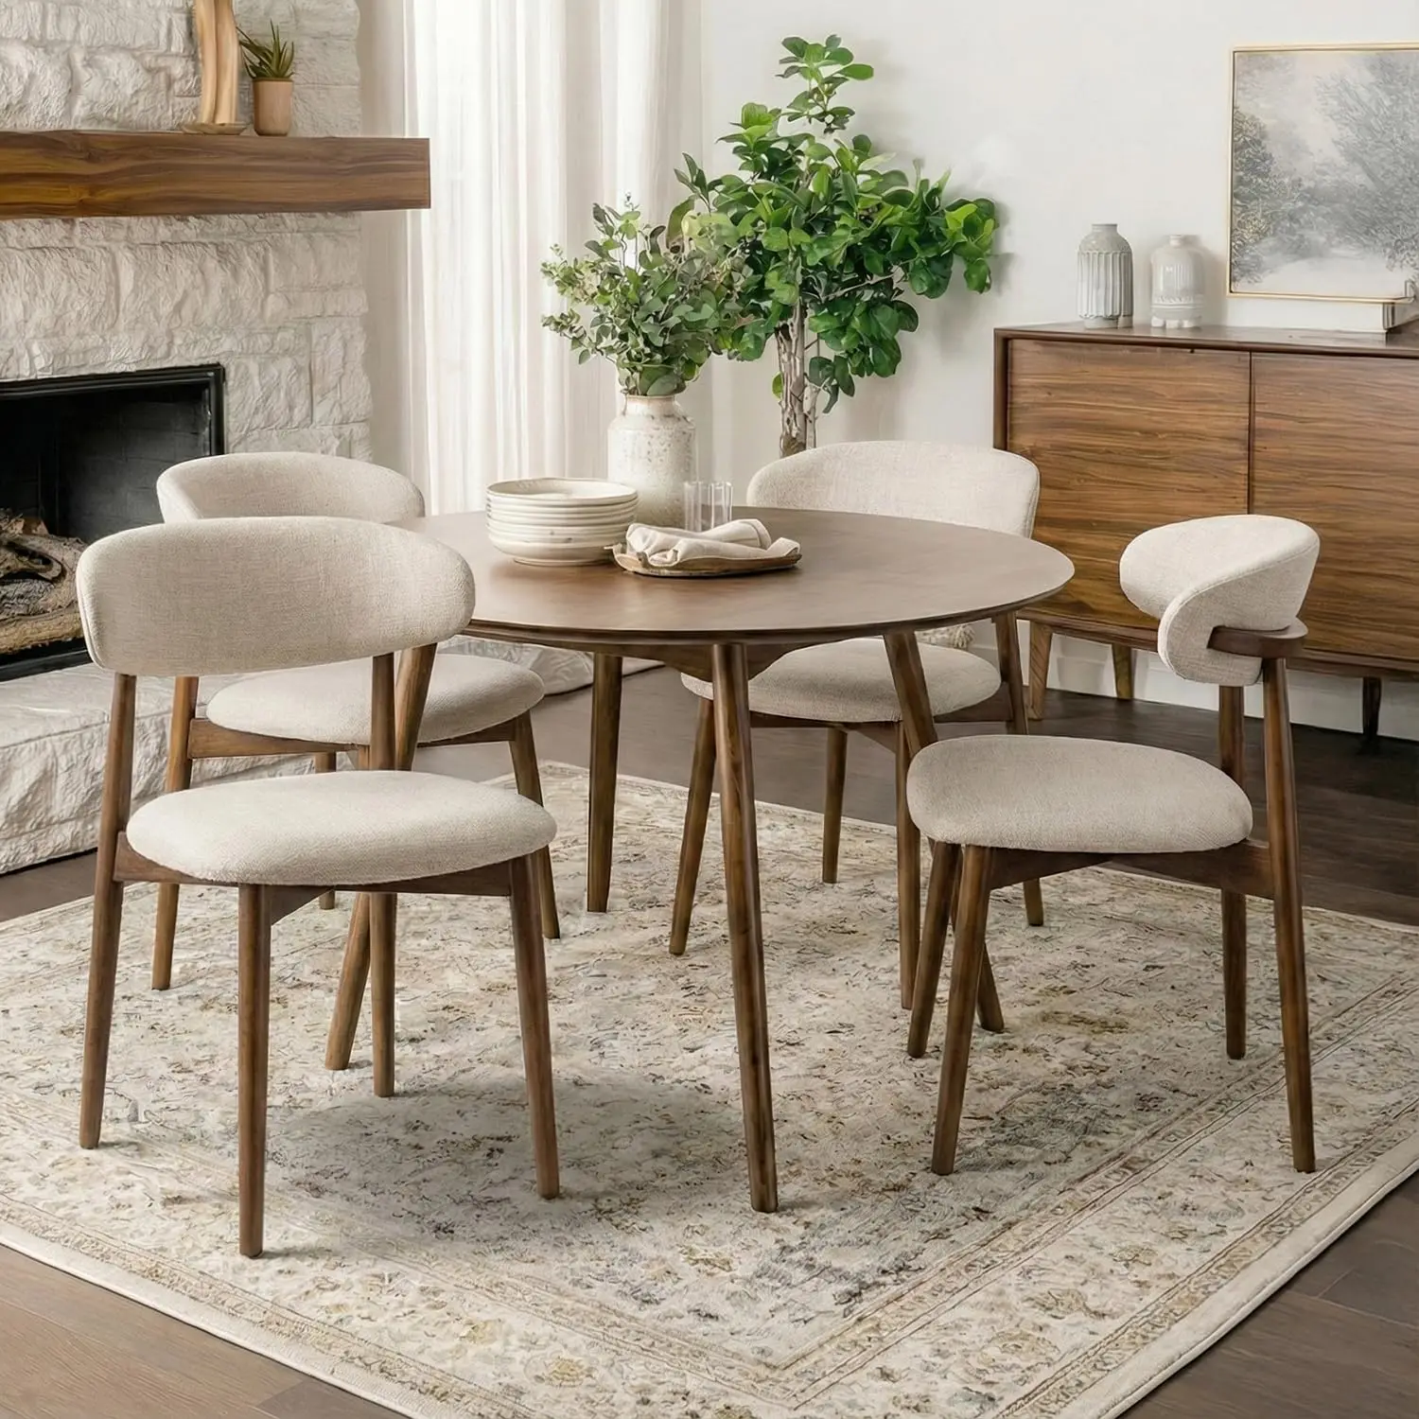
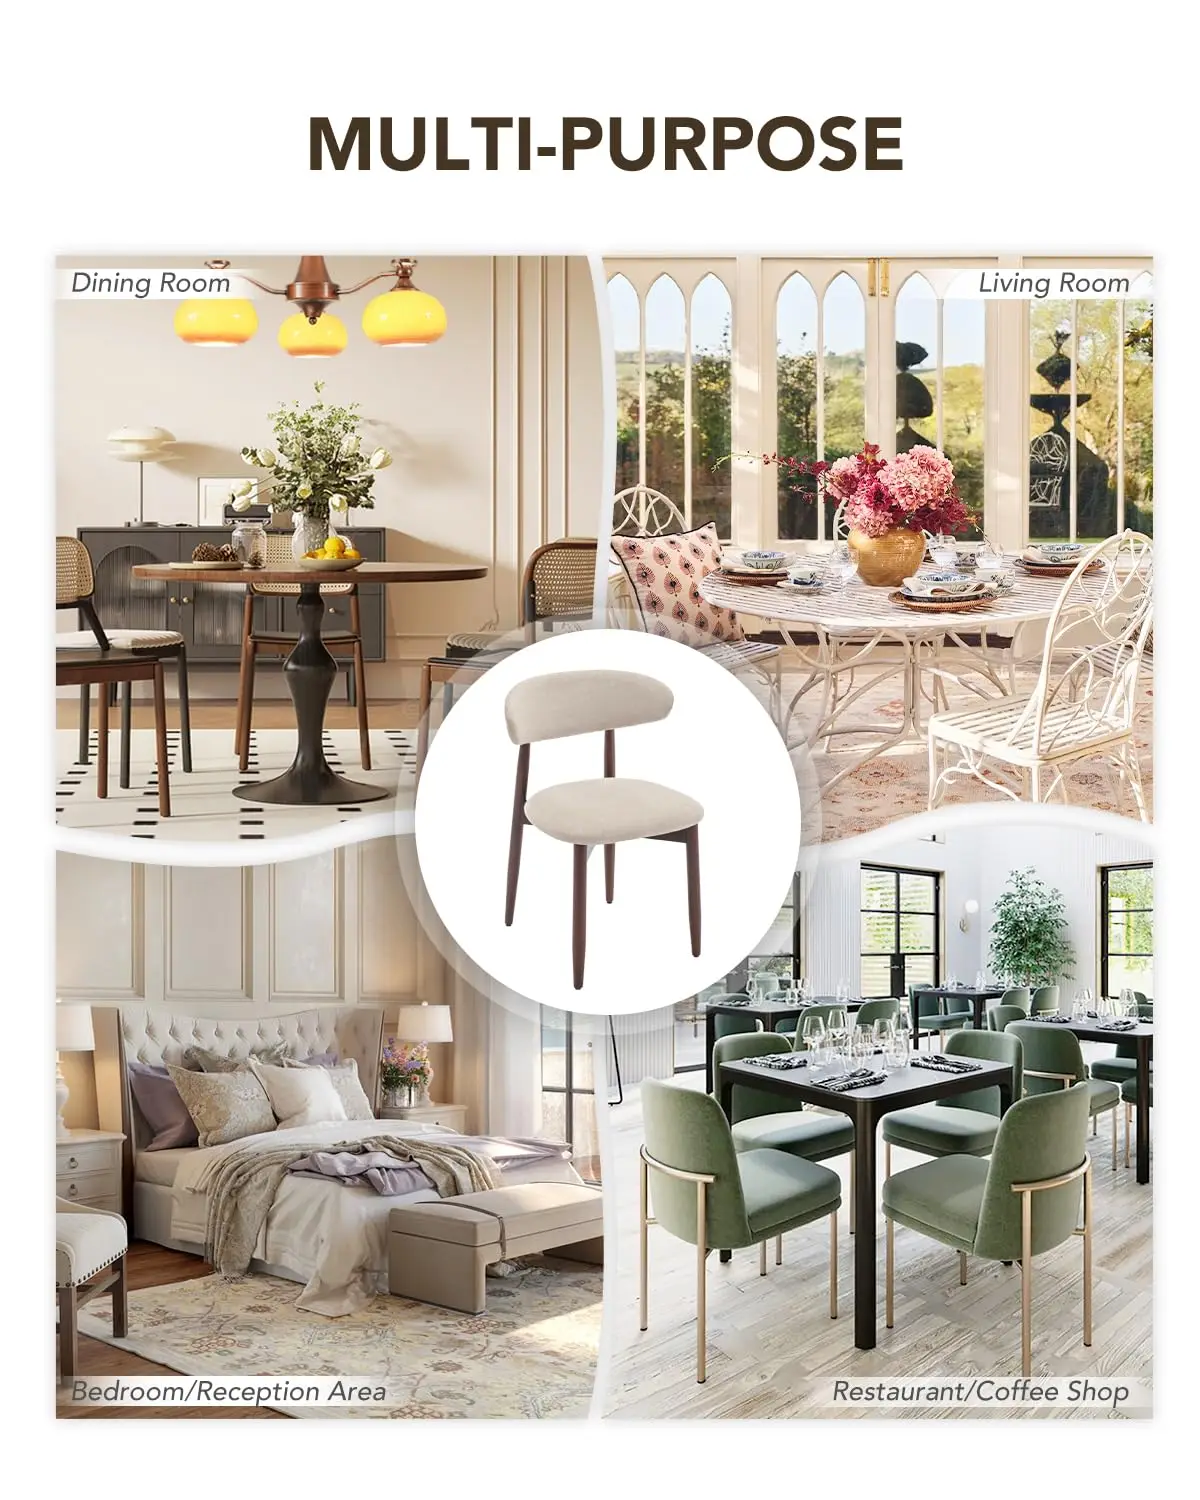
Designed for dedicated dining spaces, this set of 4 upholstered chairs features sturdy solid wood legs paired with high-density fabric seating. While non-foldable, their refined legs reduce visual weight under a table, allowing light to pass through the lower room plane.
Spatial Trade-Off Analysis: Soft fabric seating provides superior ergonomic comfort compared to hard wooden stools, but requires a larger 20x20 inch floor footprint per chair that cannot be tucked away completely under shallow tables.
Case Study 4: 31.5-Inch Drop Leaf Dining Table Set (White Oak Finish)
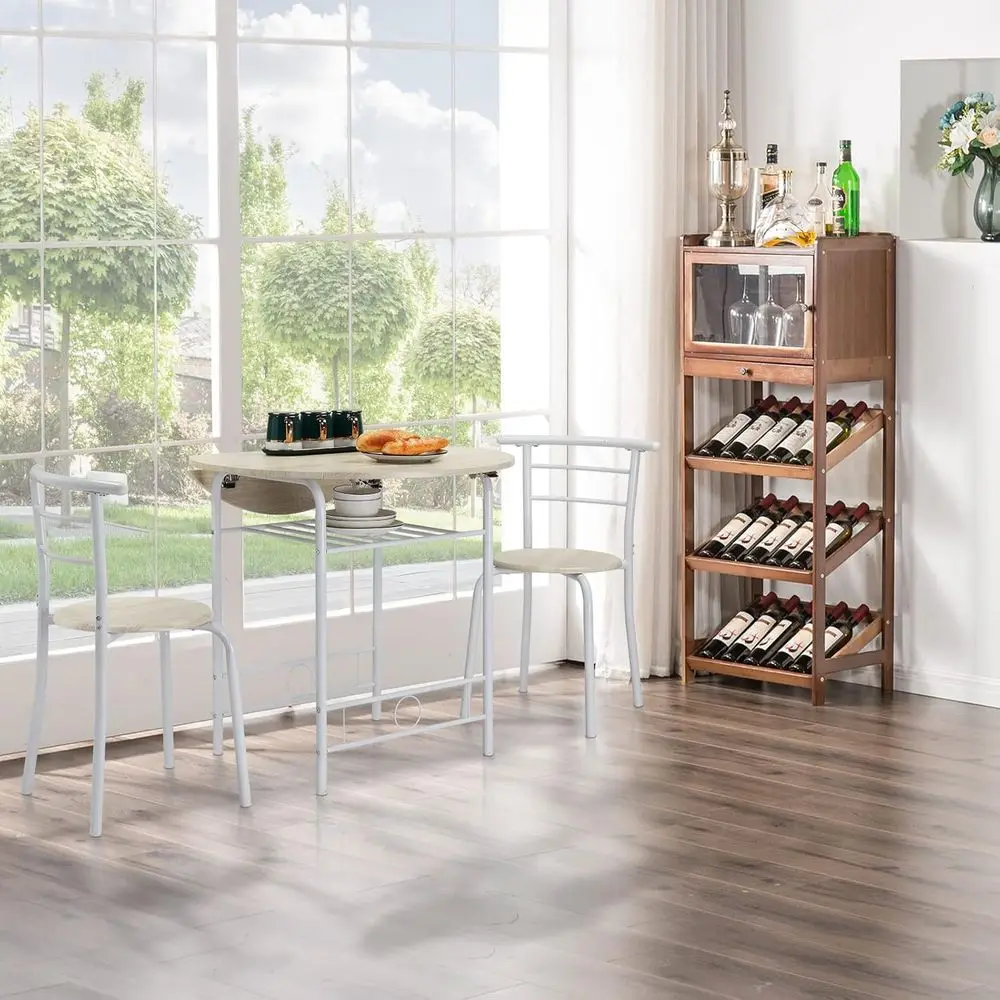
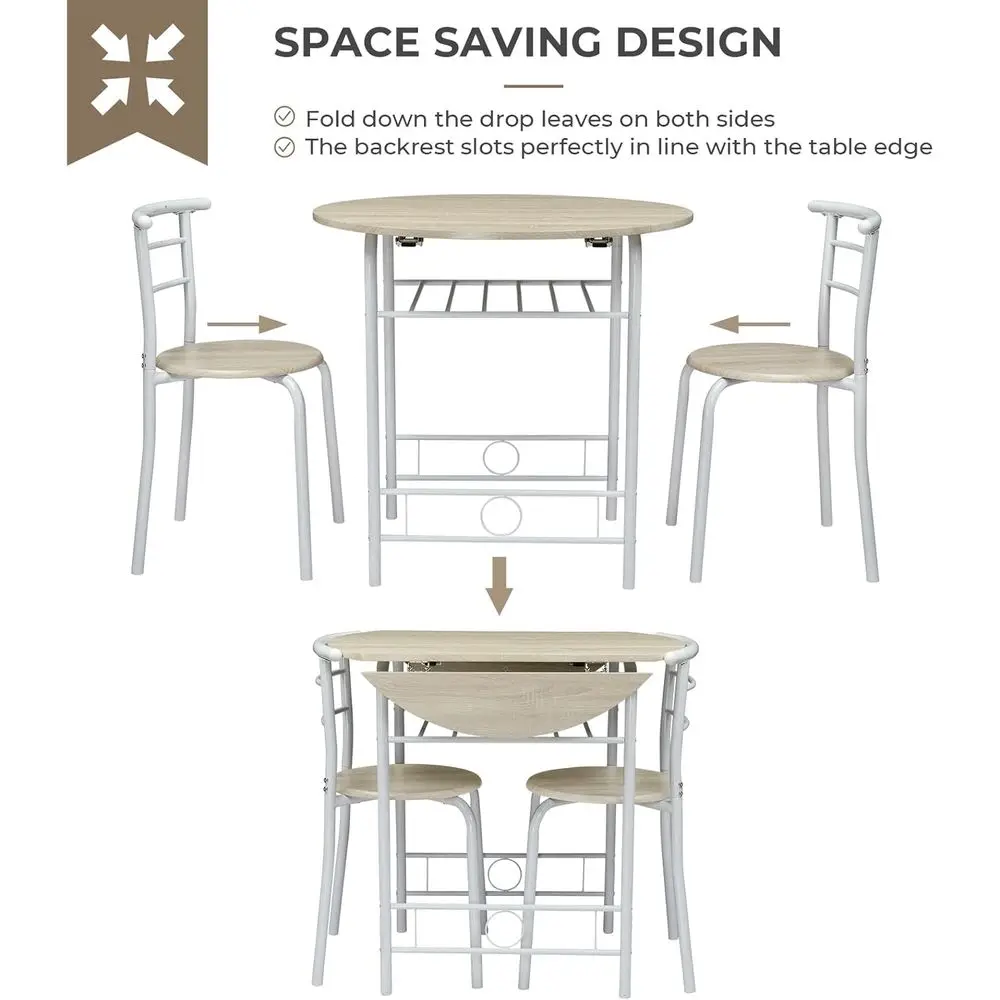
This white oak finish set centers around a 31.5" x 31.5" round table with two 5.3-inch drop leaves. Folding both leaves down converts the round dining top into a compact rectangular profile ideal for small studio nooks. An integrated lower wire rack provides out-of-sight storage for placemats and kitchen essentials.
Spatial Trade-Off Analysis: Drop-leaf hinges offer flexible table sizing on demand, but introduce extra mechanical parts that require periodic screw tightening for stability.
Case Study 5: Gray 4-Piece Industrial Dining Set with Tuck-Under Stools
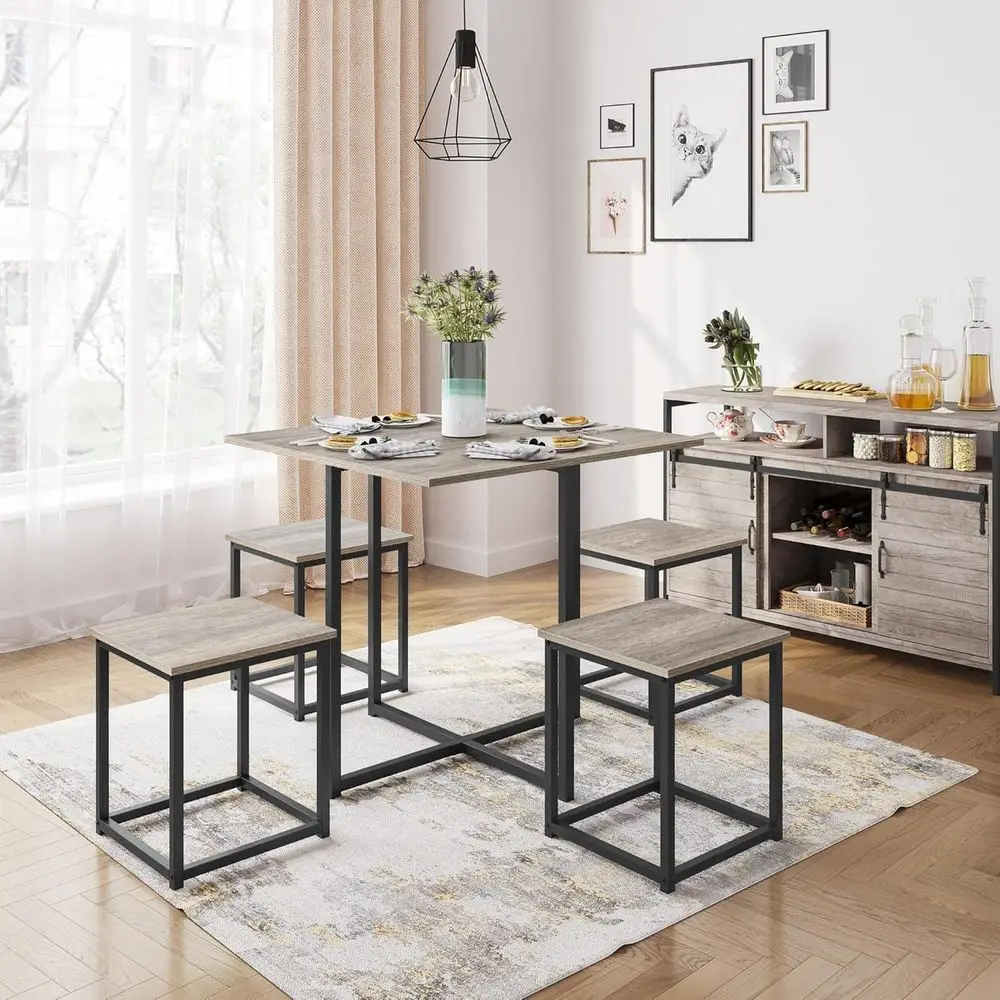
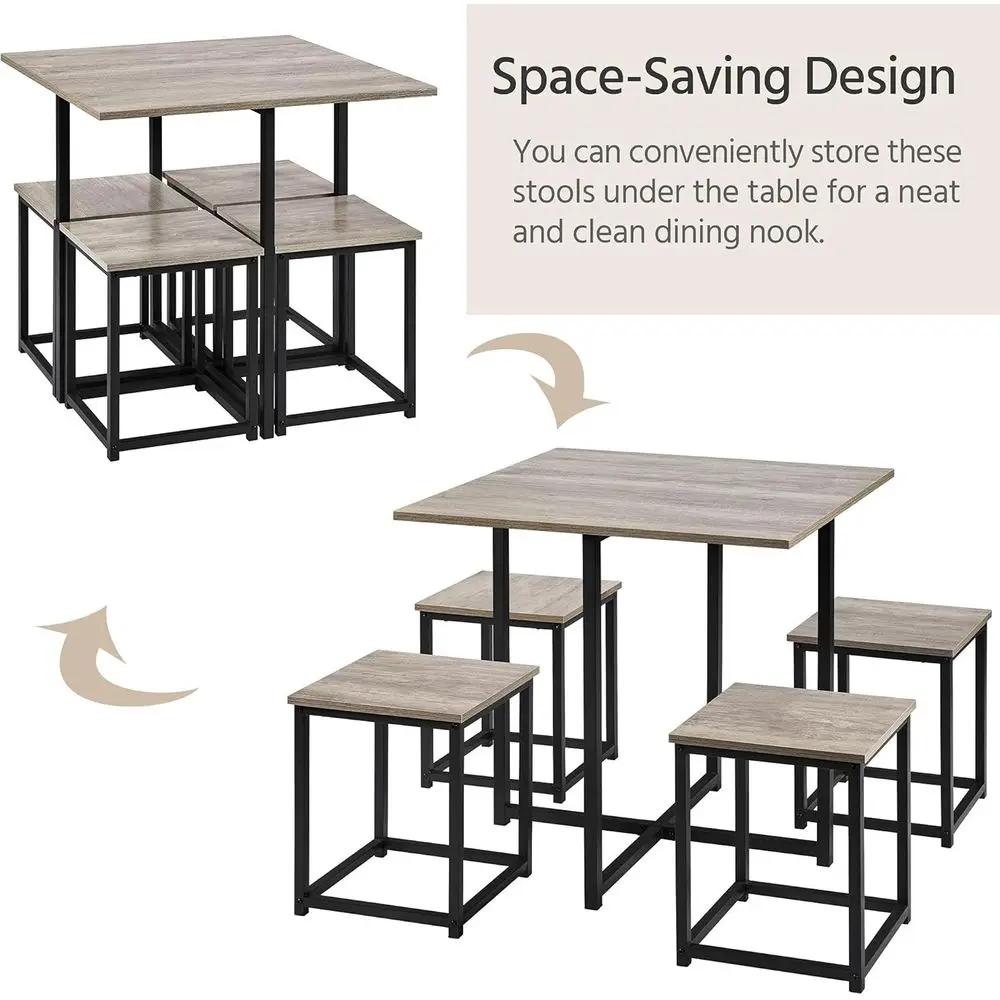
Featuring a 31.5" x 31.5" square tabletop and an open X-shaped steel base, this 50.66 lb set balances structural stability with space efficiency. All four included backless stools fit entirely under the table top when not in use, leaving a clean footprint without exposed legs blocking traffic paths.
Spatial Trade-Off Analysis: Storing four stools entirely under the table restores complete perimeter walkways, but backless stools offer less back support during extended seating periods.
6. Frequently Asked Questions
What is the minimum recommended clearance for a small apartment dining table?
Maintain a minimum clearance of 36 inches (91 cm) from the table edge to the nearest wall or obstacle. This provides 24 inches for sitting down and pulling out the chair, plus 12 inches for walkway clearance.
How do backless tuck-under stools improve small room layouts?
Backless stools slide completely beneath the tabletop surface when not in use. This reclaims 100% of the surrounding floor perimeter, eliminating trip hazards in small kitchens or studio apartments.
Are drop-leaf tables stable enough for daily work and dining use?
Yes. Quality MDF or solid wood drop-leaf tables with steel support frames handle typical daily dining and laptop work easily. To maintain long-term stability, check and tighten leaf hinge hardware every 3 to 6 months.
Related Spatial Planning Guide: Explore our detailed clearance guide on solid oak low-profile bed frames and small bedroom layouts: Ultimate Space-Saving Solution Guide.


