Optimizing Compact Balconies with Low-Profile Japandi Patio Furniture Setups

Architectural Guidance Summary: Small balcony layouts fail when furniture blocks door swing arcs or forces sideways walking paths. Solving tight outdoor spatial constraints requires maintaining a minimum 30-inch primary walkway, utilizing visual weight reduction techniques like leg height elevation, and sourcing modular or tuck-away furniture. Low-profile Japandi seating creates an uninterrupted sightline, making footprints under 50 square feet feel grounded rather than cluttered.
This guide contains affiliate links — see full disclosure below.
1. Everyday Ergonomics & Legroom Clearance Calculations
Balcony design fails when human scale is ignored. A tight patio zone feels cramped not because of the square footage, but because clearance boundaries overlap incorrectly. Standard architectural ergonomic guidelines, such as general spatial clearance frameworks, recommend keeping a main walking route at a minimum width of 30 inches (76 cm). This allows a person to move without turning sideways or brushing against walls.
When positioning seating, knee clearance demands equal precision. A seated adult extends their knees roughly 18 to 22 inches forward from the seat edge. If a coffee table sits closer than 14 inches (35 cm) to the front of a chair, sitting down requires awkward leg twists. For dining setups, budget at least 24 inches (61 cm) behind each chair to allow pulling back from the table without hitting the balcony railing.
Always keep a 36-inch clear zone around swinging exterior doors. If your balcony door opens outward, any furniture placed inside that swing arc creates a daily traffic collision point.

2. Visual Weight Reduction & Small Room Spatial Expansion
Physical footprint is only half the battle in small spaces; visual mass dictates how large a space actually feels. Heavy, blocky furniture resting directly on the deck stops the eye, shrinking the perceived size of your floor plane.
-
✓
Elevate Furniture Legs: Choose frames that lift off the deck by at least 4 to 6 inches. Seeing continuous floor space beneath a sofa tricks the brain into perceiving a larger horizontal plane.
-
✓
Use Tempered Glass & Open Weaves: Glass tabletops and open woven rattan let light pass through freely. This removes visual barriers across narrow 4-foot deep balcony layouts.
-
✓
Stick to Muted Earth Tones: Mix warm taupe, charcoal gray, or natural wicker with muted beige cushions. Neutral tones blend into building facades rather than cutting up the view.
-
✓
Maintain Low Sightlines: Keep seat back heights under 32 inches. Low-profile backs preserve sightlines through windows from inside your home.
3. Material Behavior & Maintenance Protocols Under Outdoor Wear
Outdoor furniture materials respond differently to sun exposure, rain, and humidity. Matching material traits to your balcony's environmental conditions prevents early degradation.
| Material Substrate | Environmental Vulnerability | Preventative Care Protocol | Expected Service Life |
|---|---|---|---|
| Powder-Coated Steel | Rusting if surface powder layer scratches | Apply clear touch-up sealant to deep scratches immediately | 5–8 Years |
| All-Weather PE Rattan | UV embrittlement under intense direct sun | Wash with mild soap water; cover during winter off-season | 6–10 Years |
| Solid Acacia Wood | Surface drying and color bleaching from sun | Reapply natural teak or mineral oil twice annually | 7–12 Years |
| Polyester Fabric Cushions | Mildew growth if left saturated in shade | Unzip covers to machine wash; store indoors during storms | 3–5 Years |
4. Multi-Functional Mechanism Reliability & Real-World Wear
In compact spaces, furniture often double up on tasks. Nesting footrests, folding chair joints, and umbrella tilt mechanisms save space, but moving parts need inspection to ensure long-term durability.
-
1
Tuck-Away Footrest Clearance: Units with ottomans that slide under main chairs need a 0.5-inch tolerance on each side. This prevents binding when pulling them out over outdoor rugs.
-
2
Scissor-Joint Wear in Folding Chairs: Steel hinges on folding seats experience point-load friction. Inspect rivets annually for surface rust and apply silicone spray to keep movement smooth.
-
3
Leveling Foot Adjusters: Uneven tile or sloped deck planks create rocking chairs. Adjustable foot pads help stabilize frames, preventing torsional stress on welded joints.

5. Curated Architectural Solutions & Spatial Case Studies
Case Study 1: Compact Corner Balance — 3 PCS Rattan Bistro Set
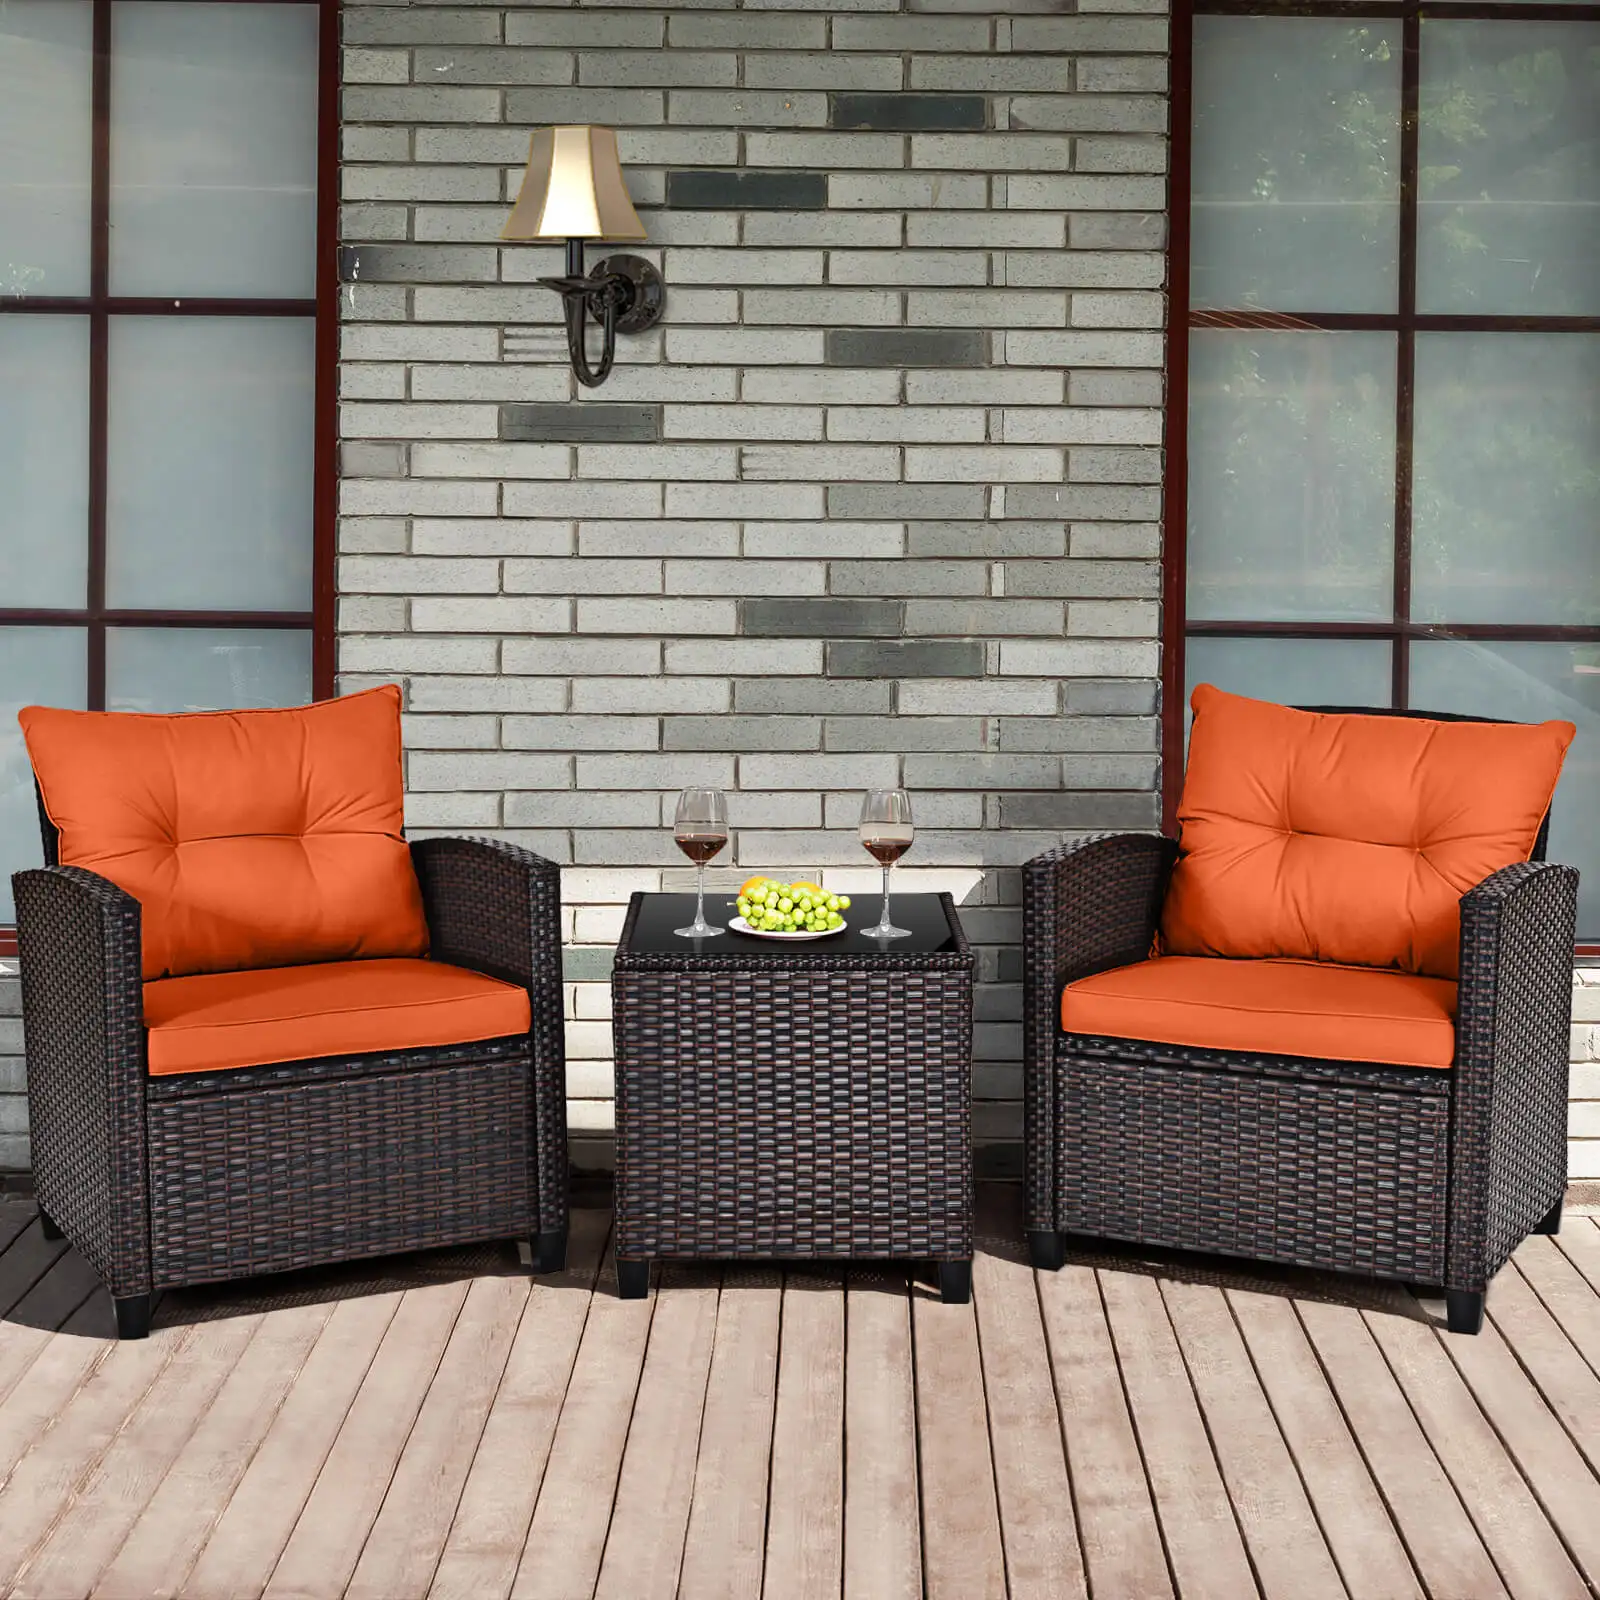
This 3-piece layout solves narrow balcony corner problems. Measuring 26.5 x 26.5 inches per chair, these units sit neatly into 90-degree corners without taking over the main walkway. The 19.5-inch square table features a tempered glass top, providing a stable surface for drinks without adding heavy visual mass.
Spatial Benefit: The square 26.5-inch footprint allows two chairs and a table to fit into an 8 x 4 foot balcony, maintaining a 30-inch clear pass-through.
Operational Trade-Off: Non-collapsible chair frames require dedicated floor space year-round, meaning they cannot be folded and tucked away during winter.
Case Study 2: Nesting Footprint Optimization — 5-Piece Wicker Patio Set
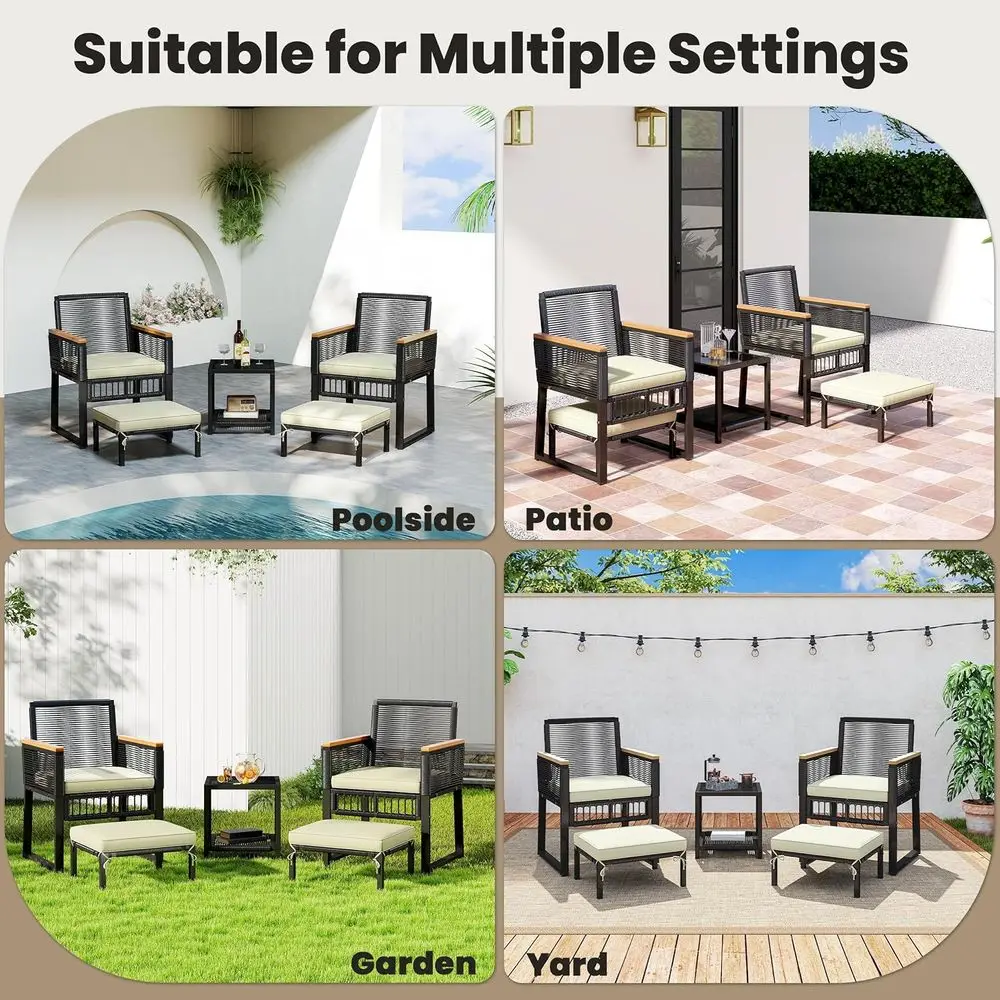
When floor space is extremely tight, nesting designs maximize usability. This set incorporates ottomans that slide under the main chair seats when not in use. The inclusion of acacia wood armrests adds a natural Japandi material detail while maintaining an overall compact chair dimension of roughly 22 x 22 inches.
Spatial Benefit: Storing ottomans directly under seats cuts the resting floor footprint in half when you aren't lounging.
Operational Trade-Off: Units with this ottoman nesting clearance can show resistance on thick-pile outdoor rugs, requiring a low-profile rug weave for smooth operation.
Case Study 3: Foldable Dining & Overhead Shade — 6-Piece Patio Dining Set
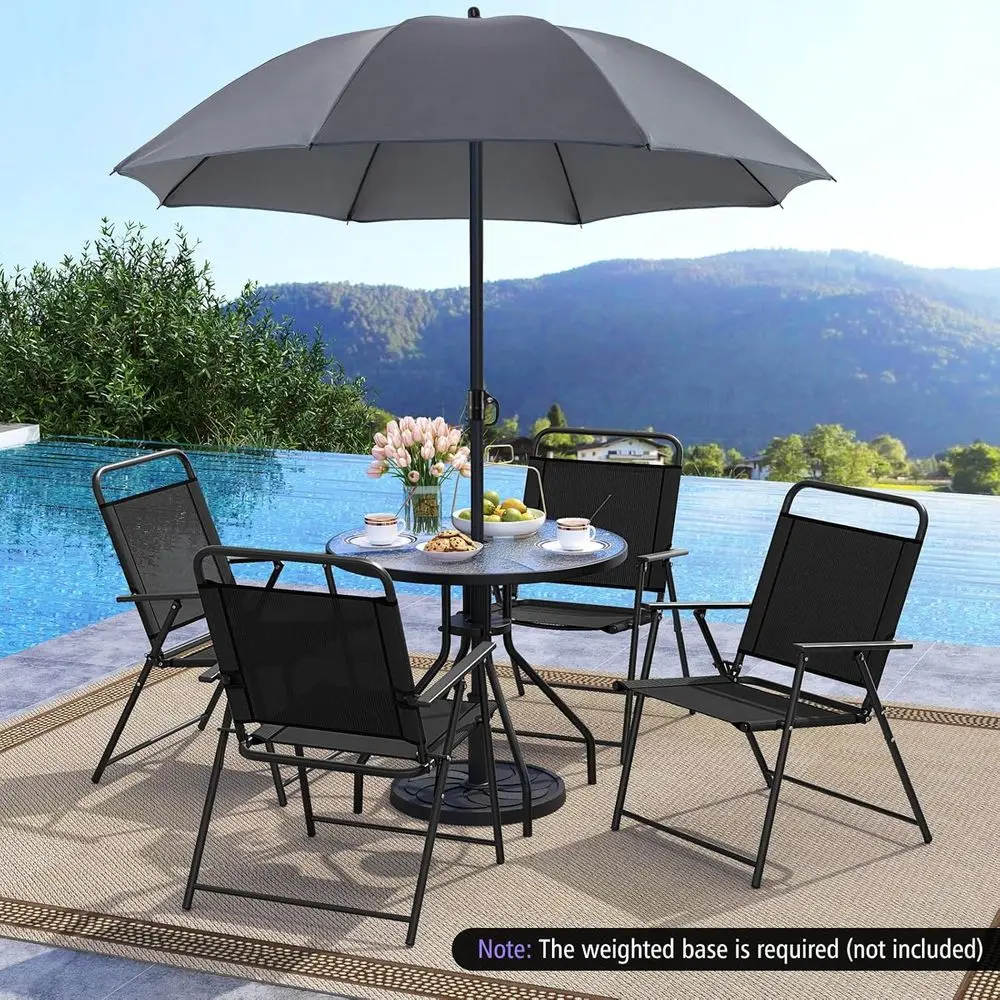
Fitting four people on a standard deck requires slim, folding seating. This dining set relies on four chairs that collapse to a 23 x 2.5 x 32 inch storage profile. The 31.5-inch round table features an integrated center hole for the included 63-inch shade umbrella, eliminating the need for a bulky off-center umbrella cantilever base.
Spatial Benefit: Folding chairs can be hung or stacked against a wall, completely opening up floor space when dining is finished.
Operational Trade-Off: The 31.5-inch round table requires a minimum 7.5-foot wide balcony deck to comfortably accommodate seated guests and allow clearance behind pulled-back chairs.
Case Study 4: Low-Profile Linear Lounging — 3-Piece Chaise Lounge Set
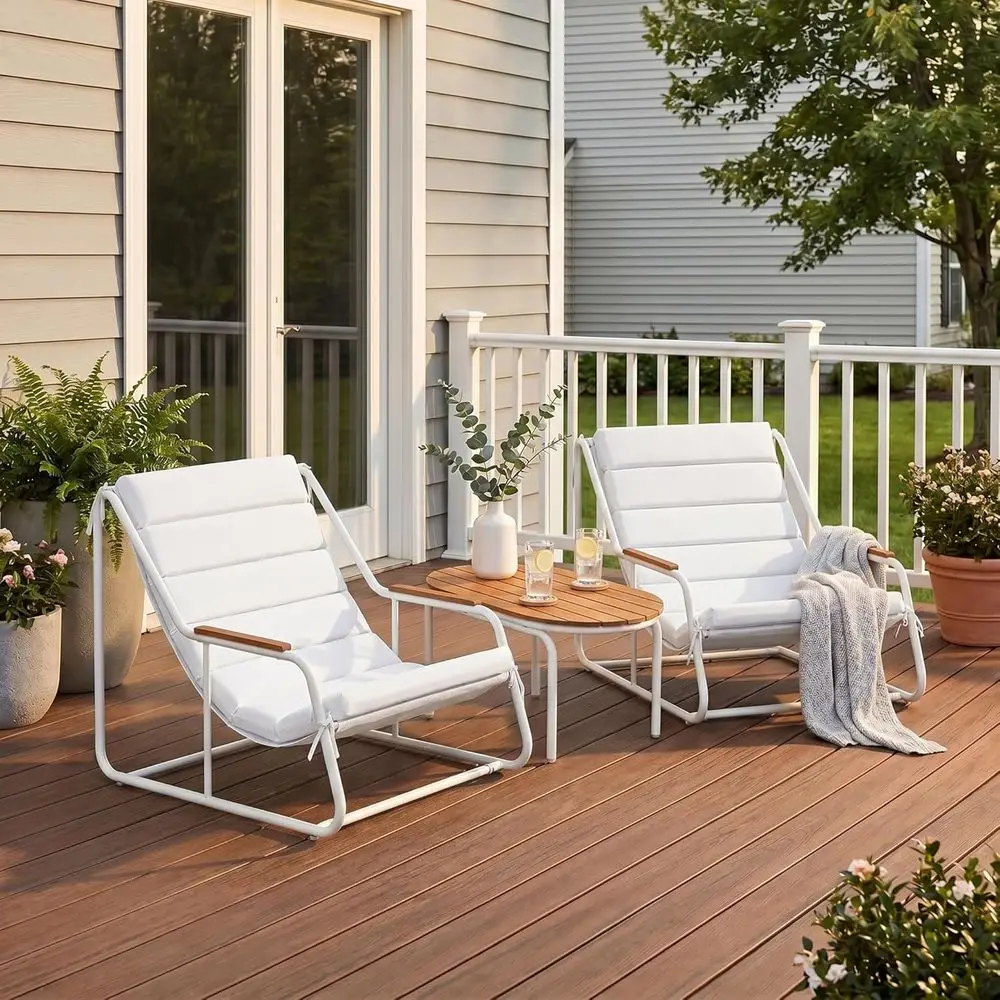
For long, narrow outdoor balconies, linear furniture arrangements work best. This chaise set uses breathable Teslin fabric suspended over an anti-rust steel frame. Paired with a solid acacia wood side table, the low 28.4-inch frame height preserves open sightlines through adjacent glass sliding doors.
Spatial Benefit: The long, narrow 43.3 x 29.5 inch footprint fits neatly against long balcony railings, keeping pass-through walkways clear.
Operational Trade-Off: Reclined lounge seating requires more linear wall space than upright bistro chairs, limiting options for adding extra planters along the same wall.
Case Study 5: Group Seating Efficiency — 4-Piece Wicker Conversation Set
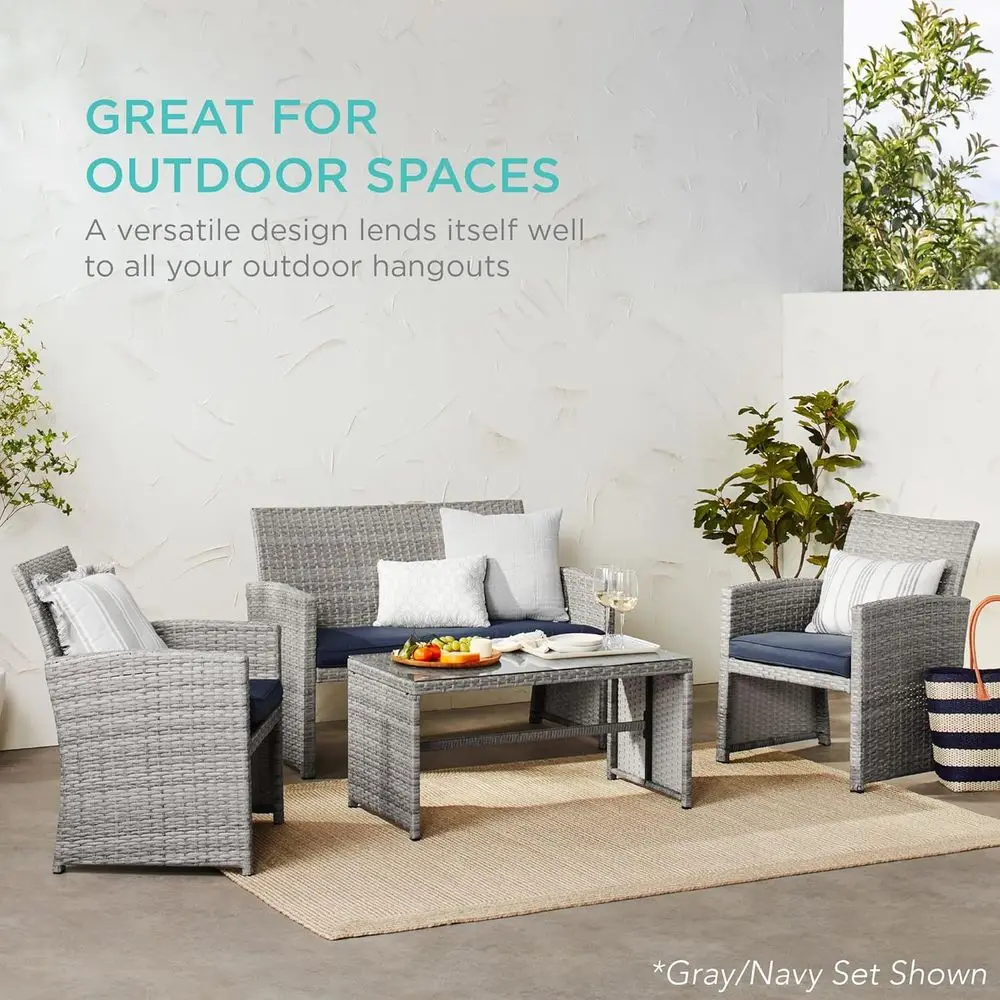
Providing four seats without overcrowding a deck requires mixing a small loveseat with individual armchairs. The 43-inch wide double sofa anchors the layout against a back wall, while two 26-inch wide chairs complete a conversational grouping around a 35 x 18 inch glass coffee table.
Spatial Benefit: A 43-inch wide loveseat provides two seats while saving about 10 inches of width compared to placing two individual armchairs side-by-side.
Operational Trade-Off: Setting up all four pieces requires a minimum patio zone of 10 x 6 feet to preserve clear walking paths around the central coffee table.
6. Spatial Specification & Dimension Comparison Matrix
Compare dimensions and frame footprints to match furniture to your available deck square footage.
| Solution Name | Primary Materials | Seating Footprint | Table Footprint | Ideal Balcony Size |
|---|---|---|---|---|
| 3 PCS Rattan Bistro Set | PE Rattan, Steel, Glass | 26.5" x 26.5" (Chairs) | 19.5" x 19.5" | Compact (under 40 sq ft) |
| 5-Piece Nesting Wicker Set | PE Rattan, Metal, Acacia Wood | 21.8" x 21.6" (Nesting) | 2-Tier Compact Side Table | Narrow (4 ft deep) |
| 6-Piece Patio Dining Set | Steel, Glass, Polyester | 23" x 2.5" (Folded Chair) | 31.5" Round | Medium (60+ sq ft) |
| 3-Piece Chaise Lounge Set | Steel, Teslin, Acacia Wood | 43.3" x 29.5" (Loungers) | Compact Acacia Side Table | Long & Narrow Layouts |
| 4-Piece Wicker Conversation Set | Wicker, Steel, Glass | 43" Loveseat / 26" Chairs | 35" x 18" | Standard Patio (60–80 sq ft) |
Frequently Asked Questions
How much walkway clearance is needed on a small apartment balcony?
Standard architectural guidelines suggest keeping a primary walkway clear by at least 30 inches (76 cm). This allows comfortable pass-through without brushing against railings or furniture edges.
What seating works best on a 4-foot deep narrow balcony?
Low-profile linear seating, such as slim chaise loungers or nested ottoman bistro sets, works best. These pieces preserve walkway space while keeping seat backs under 32 inches to maintain open sightlines.
How do you protect outdoor rattan furniture from rain and sun damage?
All-weather PE rattan withstands light moisture, but applying breathable waterproof covers during severe weather prevents UV embrittlement and extends frame life.
About the Author: Truff
Senior Interior Architect specializing in Japandi and Muji-inspired small space living solutions. Focused on practical spatial layouts, ergonomic clearances, and functional architectural design.
Planning overhead shade for tight balcony layouts? Explore our detailed clearance guide on small space patio umbrellas.


