Small Space Vertical Layout Guide: Architectural Principles for Compact Bunk and Loft Bed Solutions

Architectural Guidance Summary:
Vertical bedroom layout optimization requires strict adherence to ceiling clearance rules (30 to 36 inches above upper mattress) and primary walkway buffer zones (minimum 36 inches). By utilizing vertical planes with loft and bunk structures, compact floorspace expands while maintaining clean Japandi sightlines and uninhibited cross-room circulation paths.
This guide contains affiliate links — see full disclosure below.
1. Maintenance Protocols & Material Wear Under Daily Use
Compact sleeping structures experience repeated kinetic forces during daily climbing and movement. Keeping structural integrity intact requires routine care procedures to avoid joint loosening and surface degraded finish quality.

- Hardware Re-torquing Schedule: Inspect and tighten all primary hex bolts, assembly pins, and connector brackets every 90 days to counter frame sway caused by body mass movement.
- Powder-Coat Surface Care: Clean alloy steel frames using micro-fiber cloths dampened with neutral pH soap solutions. Avoid acidic cleaners that erode anti-corrosive powder coatings.
- Timber Surface Maintenance: Apply natural clear wax or linseed oil to solid pine components once per year. This seals raw timber against ambient humidity changes (ideal range 40 percent to 60 percent relative humidity).
- Acoustic Rubber Buckle Checks: Inspect plastic or rubber noise-reduction sleeve buckles on metal slatted frames semi-annually. Replace cracked inserts immediately to stop friction squeaks.
2. Material Tactility, Acoustic Dampening & Care
Material choices directly influence acoustic comfort and sensory experience within small footprint rooms. The Muji and Japandi design traditions prioritize organic texture balancing alongside acoustic control.

- Solid Pine Wood (*Pinus sylvestris*): Offers natural sound absorption properties due to open cellular structures. Soft timber dampens high-frequency ambient noise while delivering warm surface tactility.
- Powder-Coated Steel Frame Acoustics: Hollow metal tubing transmits vibrational noise. Incorporating snap-in plastic mute buckles between steel slats suppresses metal-on-metal friction under load.
- Low-VOC Finish Standards: Water-based non-toxic low-VOC seals prevent off-gassing in enclosed bedrooms under 100 square feet, supporting clean indoor air standards.
- Tactile Balance: Pair industrial steel structures with soft cotton-linen bedding and natural acoustic felt floor pads to soften sound reflection off rigid wall planes.
3. Small-Space Layout Mistakes & Trade-Off Frameworks
A frequent error in small-space planning is ignoring top-tier ceiling clearance and vertical head room. Placing a high bunk bed under standard 8-foot (96-inch) ceilings without accounting for mattress thickness causes severe upper-bunk spatial compression.

Another major mistake involves underestimating ladder base projection. Angled access ladders extend the bed frame footprint outwards by 12 to 18 inches. When placed near high-traffic entry doors, this creates immediate circulation bottlenecks.
Standard ergonomic clearance guidance such as that found in Neufert's Architects' Data suggests maintaining a minimum 36-inch continuous clearance corridor across primary walking paths and at least 30 inches of vertical space above the top mattress surface.
Every layout choice requires a spatial trade-off. Opting for larger sleeping surfaces (such as queen-over-queen configurations) increases sleeping capacity but reduces available wall plane area for vertical storage or desk placement.
4. Everyday Ergonomics & Legroom Clearance Calculations
Accurate spatial planning requires precise dimension checks prior to furniture installation. The table below outlines core architectural clearance calculations needed for compact sleeping layouts.

| Zone Calculation | Recommended Benchmark | Spatial Purpose |
|---|---|---|
| Upper Headroom Clearance | 30 to 36 inches (76 to 91 cm) | Prevents head impact when sitting upright on top bunk |
| Under-Bed Clearance Height | 12 to 36 inches (30 to 91 cm) | Determines storage bin capacity or underbed play area utility |
| Ladder Projection Buffer | 15 to 20 inches (38 to 51 cm) | Ensures safe ladder access without blocking floor paths |
| Perimeter Walking Corridor | Minimum 36 inches (91 cm) | Maintains uninhibited cross-room circulation paths |
5. Architectural Solution Matrix
Compare spatial dimensions and structural features of selected vertical bed frames to match specific bedroom footprints.
| Product Name | Configuration | Dimensions (L x W x H) | Primary Material | Key Structural Feature |
|---|---|---|---|---|
| ForModern Single Custom Frame | Loft Bed / Customizable | 180 x 200 cm (Multiple sizes) | Metal Bedstead | Modular size options, steady assembly |
| Twin Low Loft Bed | Low Profile Twin Loft | 78 x 41 x 50 inches | Heavy-Duty Iron | 35.8-inch underbed clearance, 15-inch guardrail |
| Max & Lily Bunk Bed | Twin Over Full Bunk | 81.5 x 57.75 x 65 inches | Solid Pine Wood | Non-toxic low-VOC finish, 400 lbs rating |
| Queen Over Queen Metal Bunk | Queen Over Queen Bunk | 81.89 x 62.99 x 63.39 inches | Powder-Coated Metal & MDF | Built-in storage shelves, pegboard, USB ports |
| Feonase Twin Over Full Bunk | Twin Over Full Bunk | 77.5 x 56.3 x 64.4 inches | Alloy Steel | Acoustic mute buckles, reversible ladder |
6. Curated Spatial Case Studies
Case Study 1: ForModern Custom Metal Loft Bed Frame
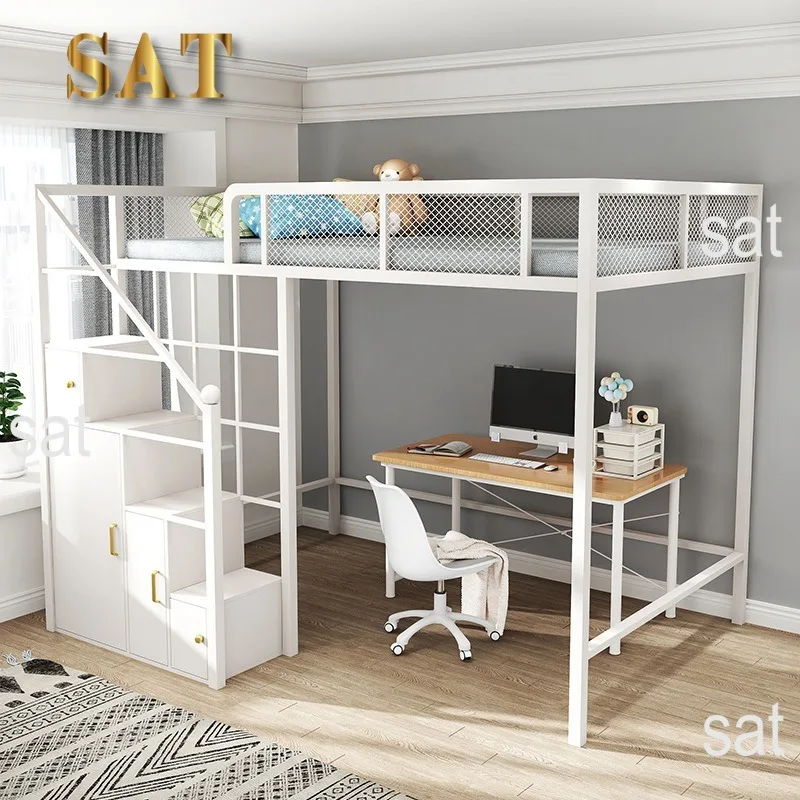
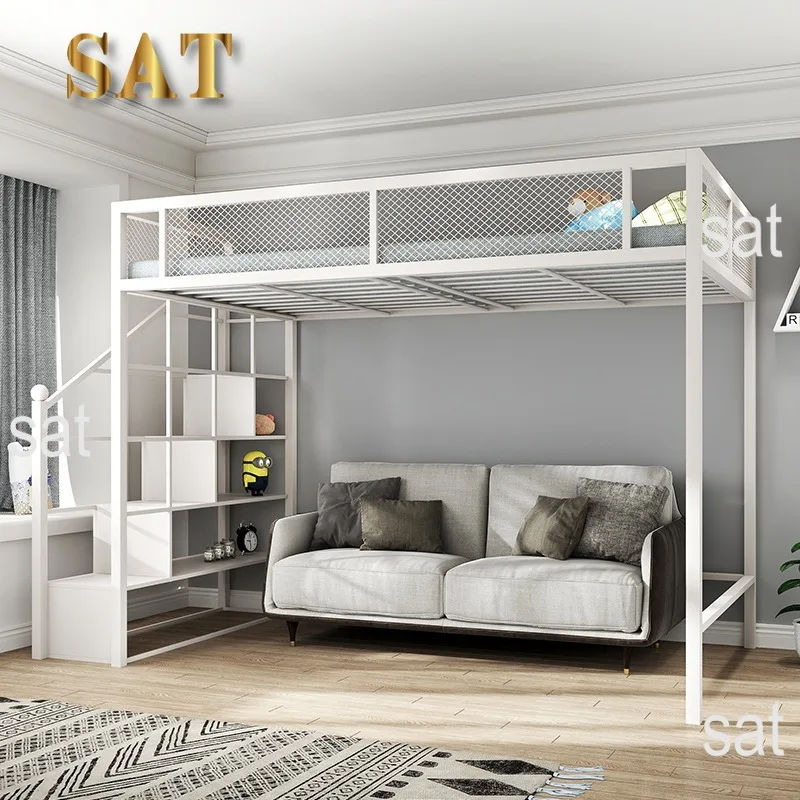
Architectural Overview: This custom metal bedstead system delivers customizable sizing options ranging from 1000x2000mm up to 1800x2000mm. The non-foldable assembly structure provides a solid, steady foundation for dorms, apartments, or guest rooms requiring tailored footprint adjustments.
Spatial Trade-Off Analysis: Offers exceptional flexibility with custom dimensioning to fit non-standard room layouts, but the non-folding, rigid assembly requires permanent dedicated floor area and careful initial setup alignment.
Case Study 2: Twin Low Loft Bed with Inclined Ladder
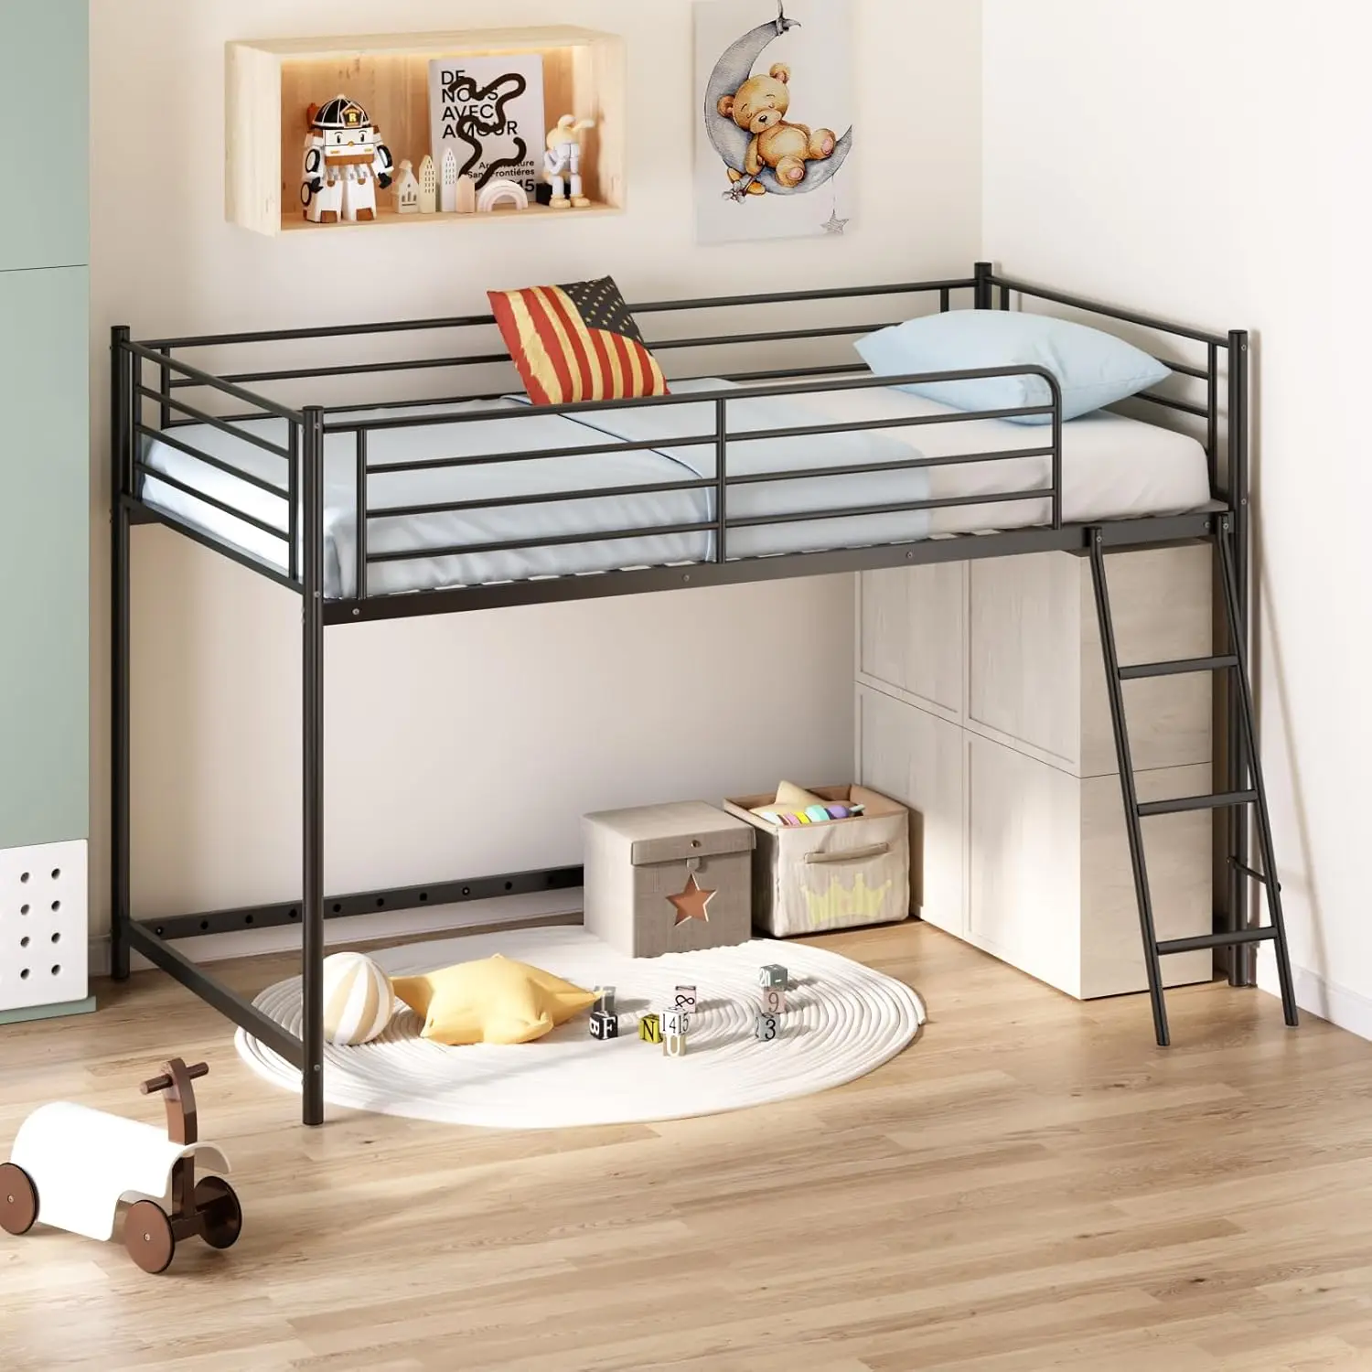
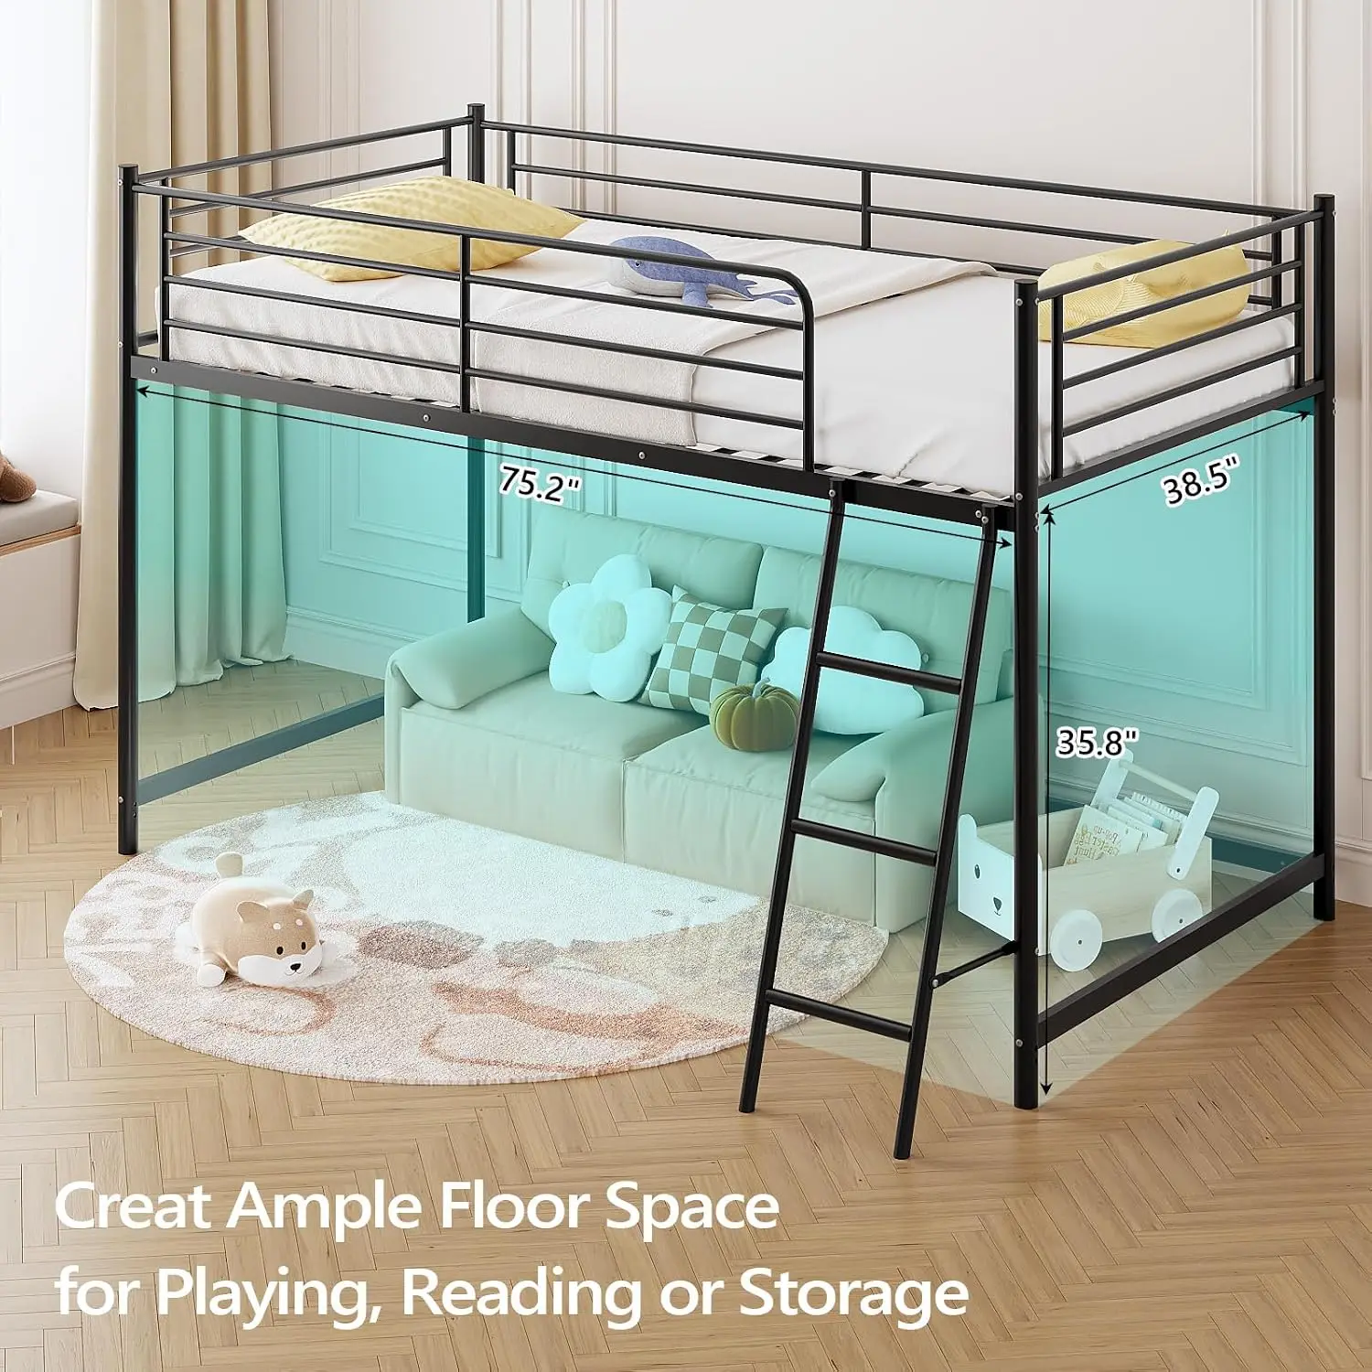
Architectural Overview: Engineered with a low profile height of 50 inches (78"L x 41"W), this heavy-duty iron frame incorporates a 15-inch protective guardrail and a 35.8-inch vertical underbed clearance. Tested to ASTM F1427-21 safety standards, it supports up to 350 lbs via a 20-slat structure.
Spatial Trade-Off Analysis: Compact 50-inch total height preserves upper ceiling head room in 8-foot rooms while opening 35.8 inches of underbed utility, but the inclined 3-step ladder projects outward into floor circulation paths.
Case Study 3: Max & Lily Solid Wood Twin Over Full Bunk Bed


Architectural Overview: Constructed from solid pine wood with a non-toxic, low-VOC pecan finish, this frame measures 81.5"L x 57.75"W x 65"H. Features 14-inch guardrails, a 400 lb weight capacity, and slatted platform support eliminating the need for box springs.
Spatial Trade-Off Analysis: Natural pine construction delivers excellent acoustic absorption and warmth aligned with Japandi aesthetics, but the 57.75-inch full bed width requires a wider footprint along primary walls.
Case Study 4: Queen Over Queen Metal Bunk Bed with Storage Shelves


Architectural Overview: Built using reinforced powder-coated steel and MDF panels (81.89"L x 62.99"W x 63.39"H), this double-queen structure incorporates built-in storage shelves, a pegboard, USB charging ports, and integrated LED light strips to optimize vertical utility.
Spatial Trade-Off Analysis: Maximizes dual-adult sleeping space and integrates wall-plane storage to replace nightstands, though the substantial 62.99-inch width significantly reduces remaining open floor area in narrow rooms.
Case Study 5: Feonase Twin Over Full Heavy-Duty Alloy Steel Bunk Bed
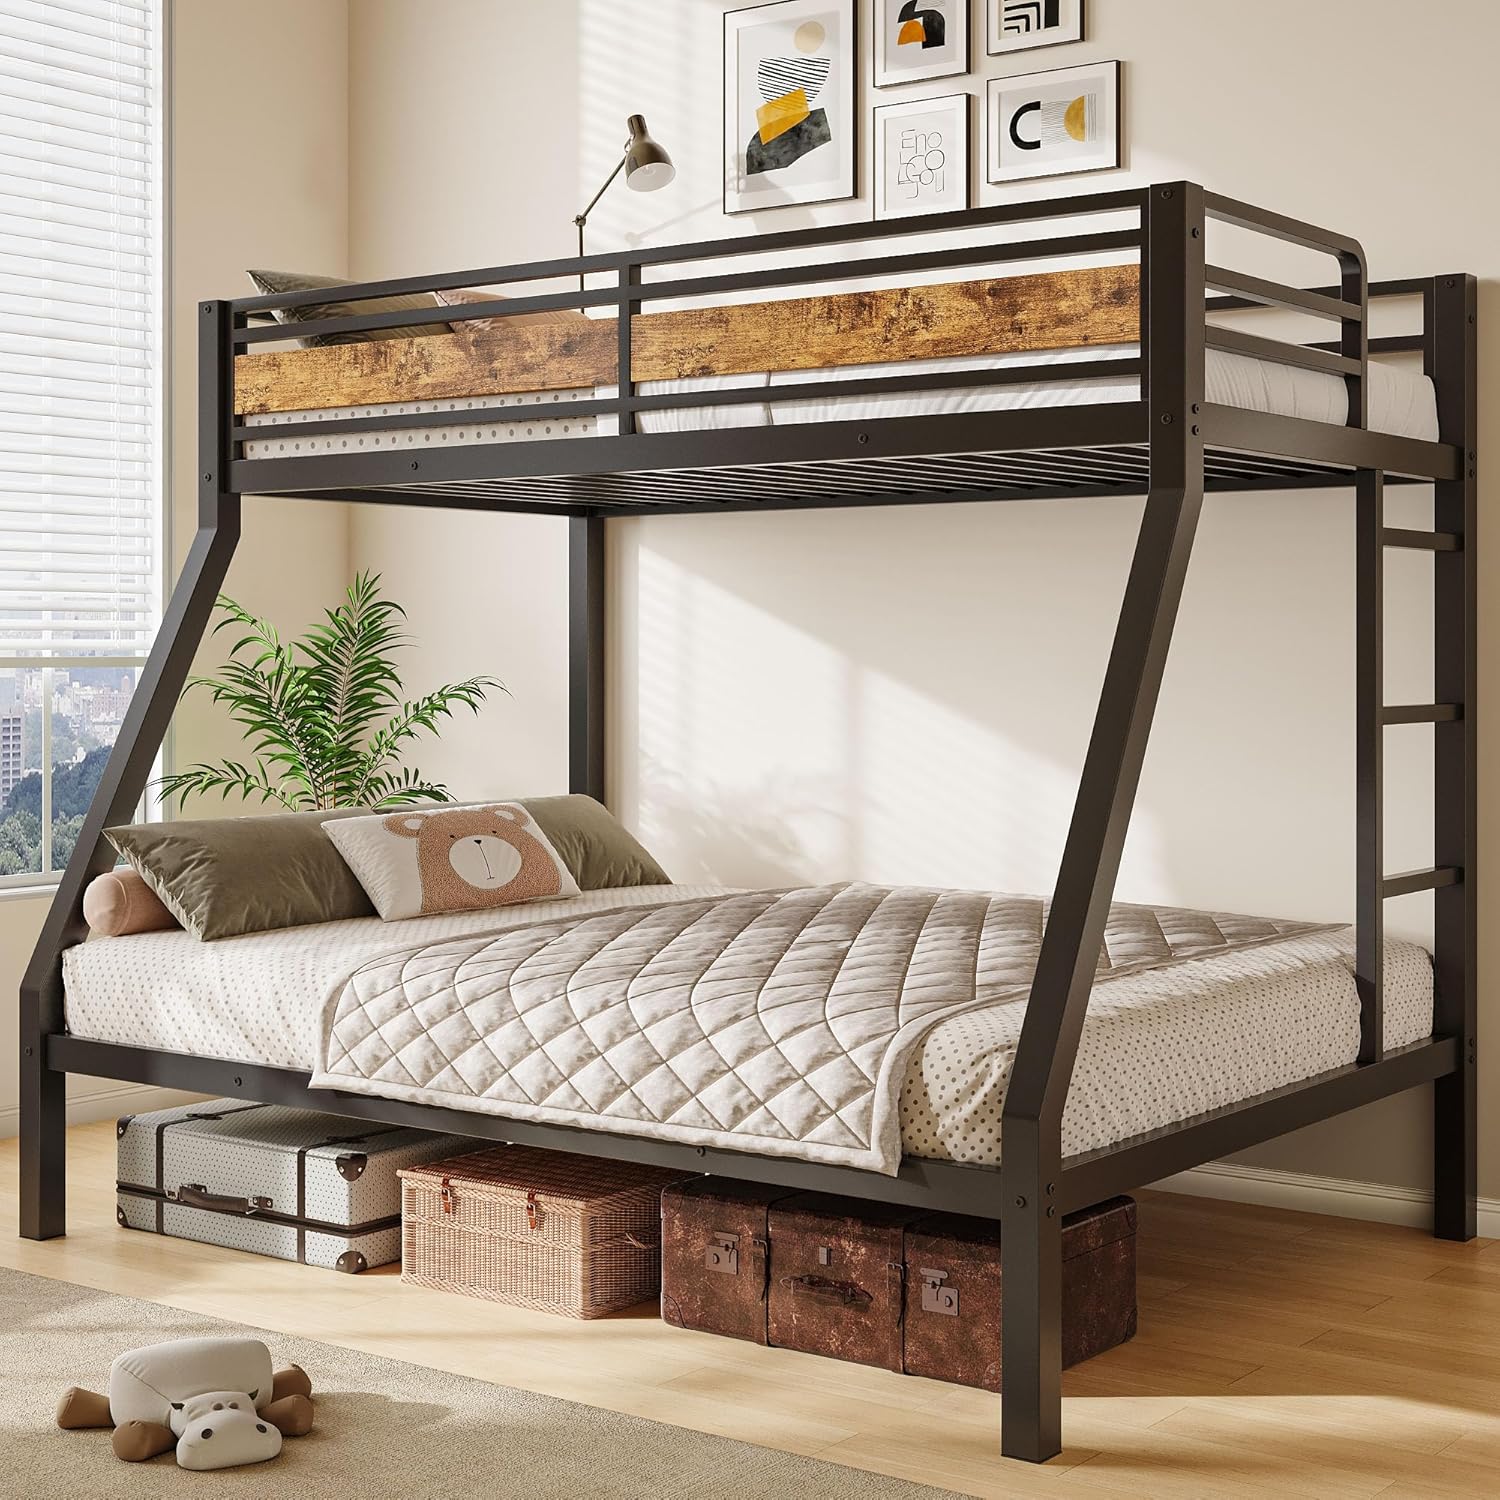


Architectural Overview: Featuring an alloy steel frame measuring 77.5"L x 56.3"W x 64.4"H, this structure utilizes 22 reinforced metal slats with noise-dampening mute buckles. Includes a 12.8-inch upper safety guardrail, 12 inches of under-bed storage clearance, and a reversible ladder for flexible room placement.
Spatial Trade-Off Analysis: Acoustic mute buckles suppress structural squeaks and the reversible ladder adapts to tight corner orientations, though industrial steel aesthetics require soft textile accents to meet Muji warmth standards.
7. Architectural FAQ
How much ceiling clearance is required above a top bunk or loft bed?
Standard ergonomic guidelines require at least 30 to 36 inches of open space between the top of the mattress and the ceiling plane. This distance permits average-height adults to sit upright without head interference.
What floor clearance is needed around bunk bed ladders?
Maintain a minimum 36-inch continuous clearance corridor in front of the ladder base to ensure safe mounting and dismounting without encroaching on primary door or closet circulation paths.
How do you integrate metal bunk beds into a Japandi interior style?
Soften industrial metal lines by pairing black or grey steel frames with natural organic linen textiles, warm timber side accents, neutral walls, and low-profile woven wool floor rugs.
Are low loft beds suitable for small spaces with 8-foot ceilings?
Yes. Low loft structures (ranging between 50 and 54 inches in total height) preserve over 40 inches of overhead ceiling clearance under standard 8-foot (96-inch) ceilings while creating usable lower storage space.
Related Resource: Explore our detailed clearance guide on solid oak low-profile bed frames for additional spatial planning strategies.


