Japandi Small Space Layout Guide: Vertical Loft Bed Architecture & Spatial Clearance Rules

Architectural Guidance Summary: Optimizing small Japandi and Muji apartments requires reclaiming vertical spatial volume. By raising sleeping zones above functional work or storage hubs, floor footprints decrease by up to 60 percent. Maintaining a minimum 75-centimeter clearance beneath ceilings and 90-centimeter primary walking corridors prevents visual crowding and operational bottlenecks.
This guide contains affiliate links — see full disclosure below.
Multi-Functional Mechanism Reliability & Structural Stress Testing
Integrating mechanical features like sliding drawers, hinged doors, and stair treads into sleeping frameworks changes structural stress patterns. Standard residential furniture experiences simple vertical loads. Multi-functional loft frameworks experience combined rotational, lateral, and localized point loads during daily use.

Evaluating hardware integrity under continuous daily operation requires assessing specific structural characteristics before final room placement:
- Drawer Glide Support Limits: Full-extension bottom drawers installed beneath lower bunk frames require heavy-duty ball-bearing slides rated for a minimum 30-kilogram dynamic load. Units lacking bottom runner tracks risk sagging on medium-pile carpets.
- Hinge Stress Distribution: Integrated wardrobe doors mounted on hollow metal frames require reinforced mounting plates with multi-point fasteners. Single-screw hinges loosen over 1,500 open-close cycles under standard humidity variations.
- Slide Structural Separation: Auxiliary features like slides generate non-uniform kinetic side-thrust. The landing base must maintain a dedicated 45-centimeter clearance landing pad to prevent floor impact wear and frame twisting.
- Staircase Tread Anchor Security: Integrated step drawers distribute user weight sequentially rather than uniformly. Stair risers built from engineered wood or solid pine (*Pinus sylvestris*) require internal metal support braces at every second step juncture.
Structural Joinery Mechanics, Load Capacities & Material Physics
Material density directly dictates structural sway, deflection rates, and long-term joint integrity. High-sleeper platforms position sleeping surfaces 140 to 160 centimeters above floor level, magnifying structural moment arms.

Selecting framing materials requires understanding physics trade-offs between mass, flexural strength, and acoustic dampening:
- Solid Pine Wood (*Pinus sylvestris*): Offers superior natural acoustic dampening compared to hollow metal tubing. Mortise-and-tenon or heavy barrel-bolt joints absorb kinetic energy, reducing creaks during nocturnal movement. Requires periodic bolt retightening every 6 months due to natural wood contraction.
- Cold-Rolled Tubular Steel: Delivers exceptional tensile strength with slimmer member profiles (30 to 40 millimeter square tubing). Keeps visual weight low in compact Japandi spaces. Requires snap-on plastic slat sleeves or rubber dampeners to prevent metal-on-metal friction noise.
- Laminated Composite Panels: Used primarily for desk surfaces and wardrobe side panels. High-density composite boards provide smooth finish uniformity but exhibit lower shear resistance under concentrated fastener load compared to solid timber.
- Cross-Bracing Geometry: Unassisted four-post metal frames suffer from lateral shear forces. Diagonal rear steel tension rods or integrated structural backboards increase frame rigidity by up to 40 percent.
Common Small-Space Layout Mistakes & Architectural Trade-Off Frameworks
Designing within tight square footage often leads to predictable spatial failures. The most frequent layout mistake in high-density urban apartments is prioritizing mattress width while ignoring vertical ceiling ratios and clear traffic pathways.
Standard architectural ergonomic guidelines, such as those found in Neufert's Architects' Data, outline specific minimal clearances for human movement. Ignoring these guidelines creates permanent spatial friction, turning daily routine into an obstacle course.

Architectural Spatial Rule: Every vertical structure requires a primary clearance envelope. Placing a loft bed closer than 75 centimeters from the ceiling slab restricts head movement and traps warm convective air, degrading thermal comfort during sleep.
Another major floor plan error is secondary projection overlap. Placing an open storage drawer or desk chair directly within the 90-centimeter main doorway aisle chokes room circulation. When planning vertical furniture, map open-door and fully-drawn drawer envelopes onto your floor plan using painter's tape before assembly.
Everyday Ergonomics & Spatial Clearance Calculations
Accurate clearance planning separates functional compact architecture from cramped living. Standard ceiling heights in North America and Europe range between 240 and 270 centimeters. Applying precise dimensional benchmarks ensures full utility without physical discomfort.

| Architectural Zone | Standard Ergonomic Benchmark | Minimum Required Clearance | Functional Spatial Purpose |
|---|---|---|---|
| Upper Bunk Headroom | 75 to 90 cm | 70 cm minimum | Prevents head impact when sitting upright in bed. |
| Under-Bed Desk Legroom | 65 to 72 cm vertical clearance | 60 cm width x 45 cm depth | Allows natural knee clearance and comfortable chair rotation. |
| Primary Walking Aisle | 90 to 100 cm width | 75 cm absolute minimum | Maintains unhindered walking path past raised structure. |
| Staircase Entry Pad | 60 cm clear standing depth | 50 cm clear floor area | Ensures balanced step mounting and dismounting. |
Curated Architectural Solutions & Spatial Case Studies
The following five multi-functional frame designs act as spatial case studies demonstrating vertical consolidation. Each unit resolves specific footprint constraints by combining sleeping, study, and storage functions into a single architectural volume.
Comparative Architectural Specification Matrix
| Model Case Study | Dimensions (LxWxH) | Primary Material | Integrated Modules | Target Layout Configuration |
|---|---|---|---|---|
| Solid Pine Twin Bunk | Standard Twin Footprint | Solid Pine Wood | Slide, Staircase, Drawers | Shared youth rooms, play-sleep hybrid |
| LIKIMIO House Bunk | 76.8" x 56.1" x 71.7" | Steel with Laminated Accents | House canopy frame, metal slats | Low-ceiling bedrooms, open ceiling aesthetics |
| Queen Industrial Loft | Standard Queen Footprint | Tubular Steel & Wood Desk | 15.74" Guardrail, Desk, LED, Outlets | Adult micro-apartments, studio home offices |
| Twin XL Wardrobe Loft | 96.9" x 41.73" x 63.4" | Heavy-Duty Metal | Wardrobe, Storage Steps, USB, LED | Narrow rooms needing full clothes storage |
| Full Size Desk Loft | Standard Full Footprint | Engineered Wood & Metal | U-Desk, 6 Drawers, 2 Shelves, Power | High-density student/remote work setups |
1. Twin Over Twin Bunk Bed with Slide, Storage Drawers & Staircase


Architectural Analysis: Built from solid pine wood (*Pinus sylvestris*), this frame consolidates vertical sleeping for two occupants while embedding utility storage into the access staircase. Eliminating box spring requirements maintains lower overall deck heights, preserving upper headroom in standard 240-centimeter rooms. Available in classic walnut and white finishes, its clean vertical paneling aligns with Muji-inspired warmth.
Spatial Trade-Off Analysis: Incorporating both a staircase and an auxiliary slide expands the unit's lateral footprint requirements significantly. While stair drawers eliminate the need for a separate 60-centimeter chest of drawers, the slide extension demands a dedicated 120-centimeter clear landing zone in front of the frame.
2. LIKIMIO House-Shaped Twin Over Full Bunk Frame
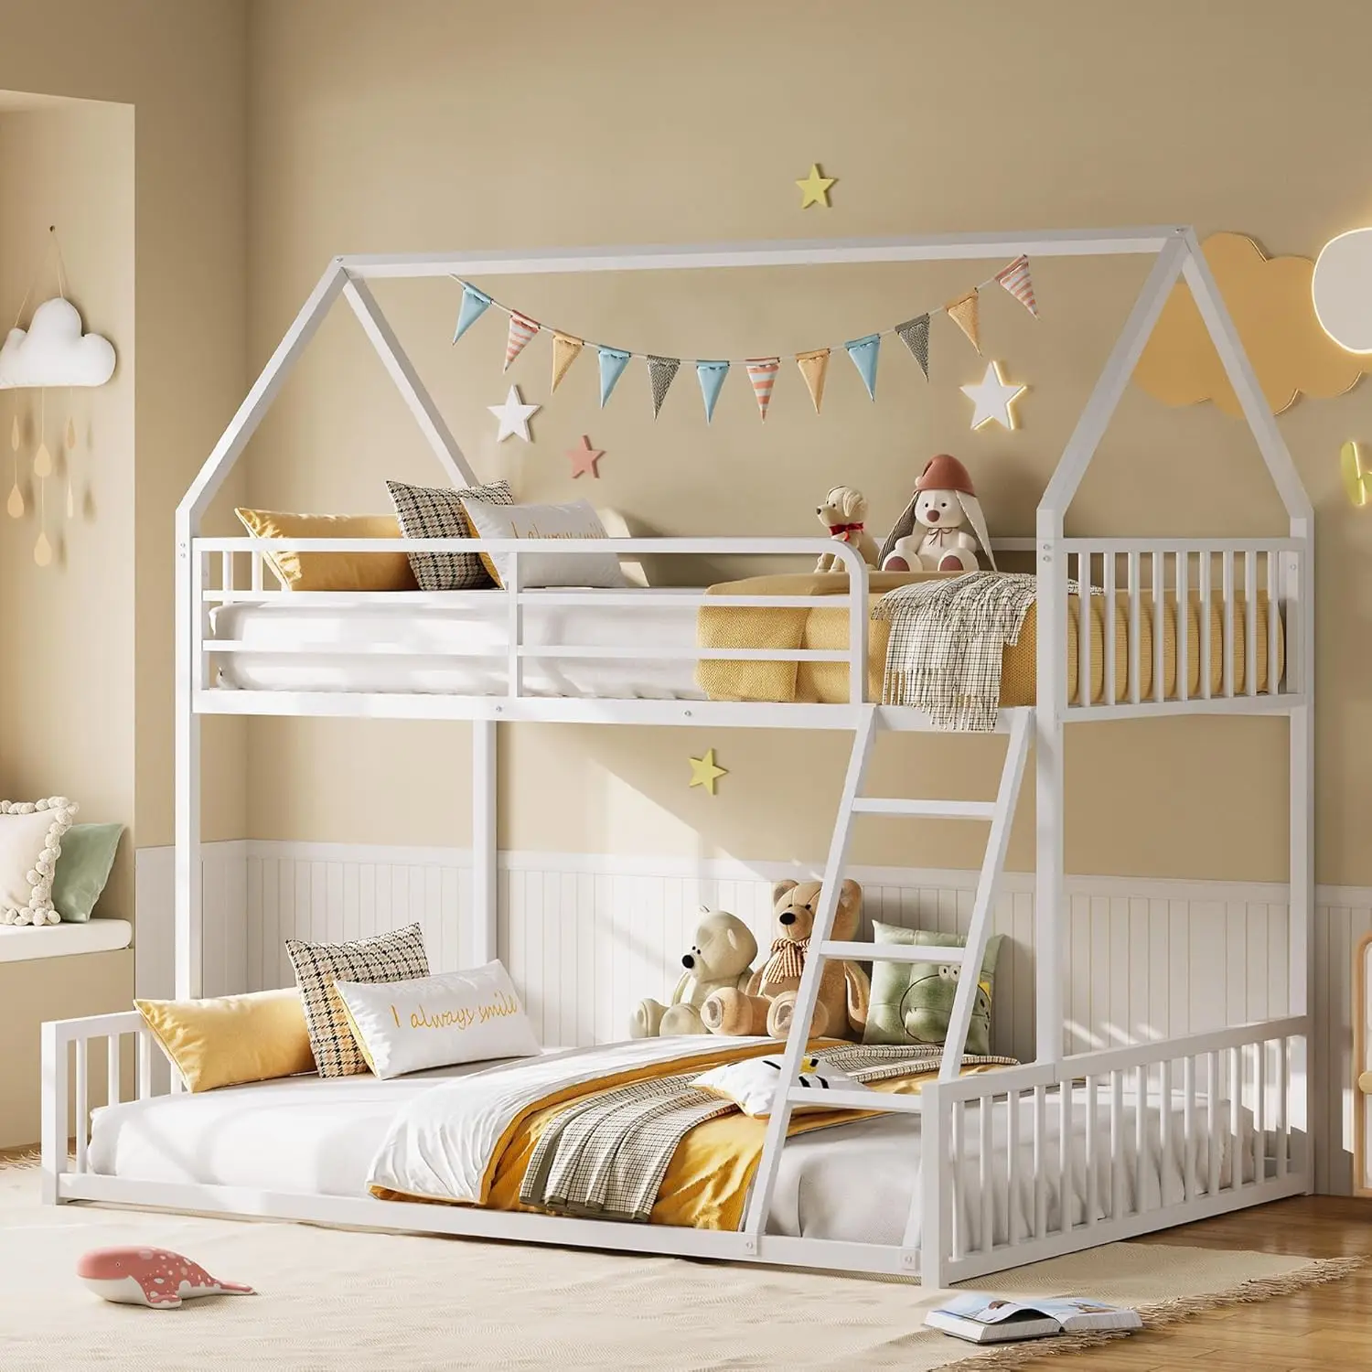
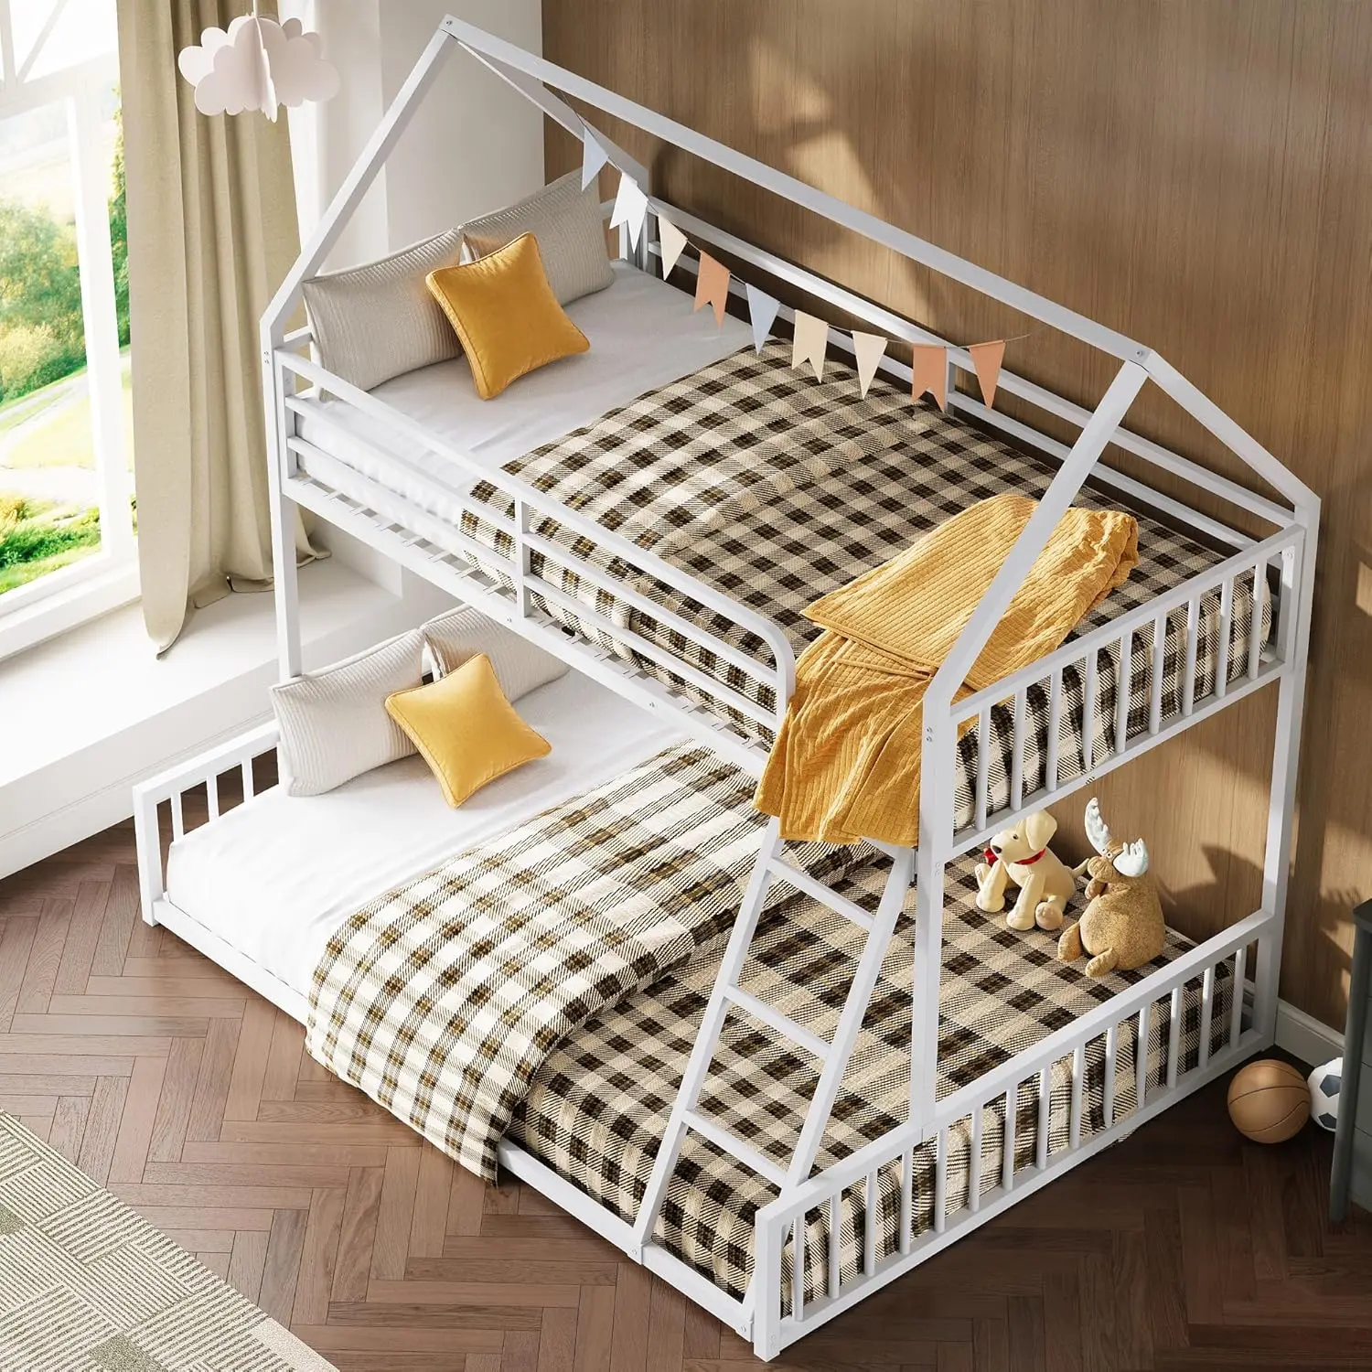
Architectural Analysis: Measuring 76.8 inches in length, 56.1 inches in width, and 71.7 inches in height, this house-shaped frame utilizes tubular steel construction with laminated finish accents. The twin-over-full configuration accommodates asymmetrical user needs without requiring two separate bed frames, maximizing floor area for workspace or passage.
Spatial Trade-Off Analysis: The open roof profile reduces visual mass in tight bedrooms, keeping sightlines clear. However, the 56.1-inch lower full bed footprint requires a wider room berth, limiting side clearance if positioned in narrow rooms under 2.8 meters wide.
3. Queen Loft Bed with 15.74 Inch Guardrail & Integrated Desk


Architectural Analysis: High-sleeper queen platforms are rare due to load requirements. This structural frame uses reinforced square steel tubing, snap-on slats, and an elevated 15.74-inch safety guardrail. Underneath, a full-length vintage brown industrial desk converts unused vertical volume into a dedicated office zone. It features integrated power (2 AC outlets, 3 USB, 2 Type-C ports) and app-controlled smart LED task lighting.
Spatial Trade-Off Analysis: The queen footprint delivers maximum sleeping surface for adult micro-apartments. However, elevated steel tube structures require mandatory wall-anchoring hardware to eliminate swaying during desk use or sleeping ladder access.
4. Twin XL Loft Bed with Storage Steps & Built-In Wardrobe
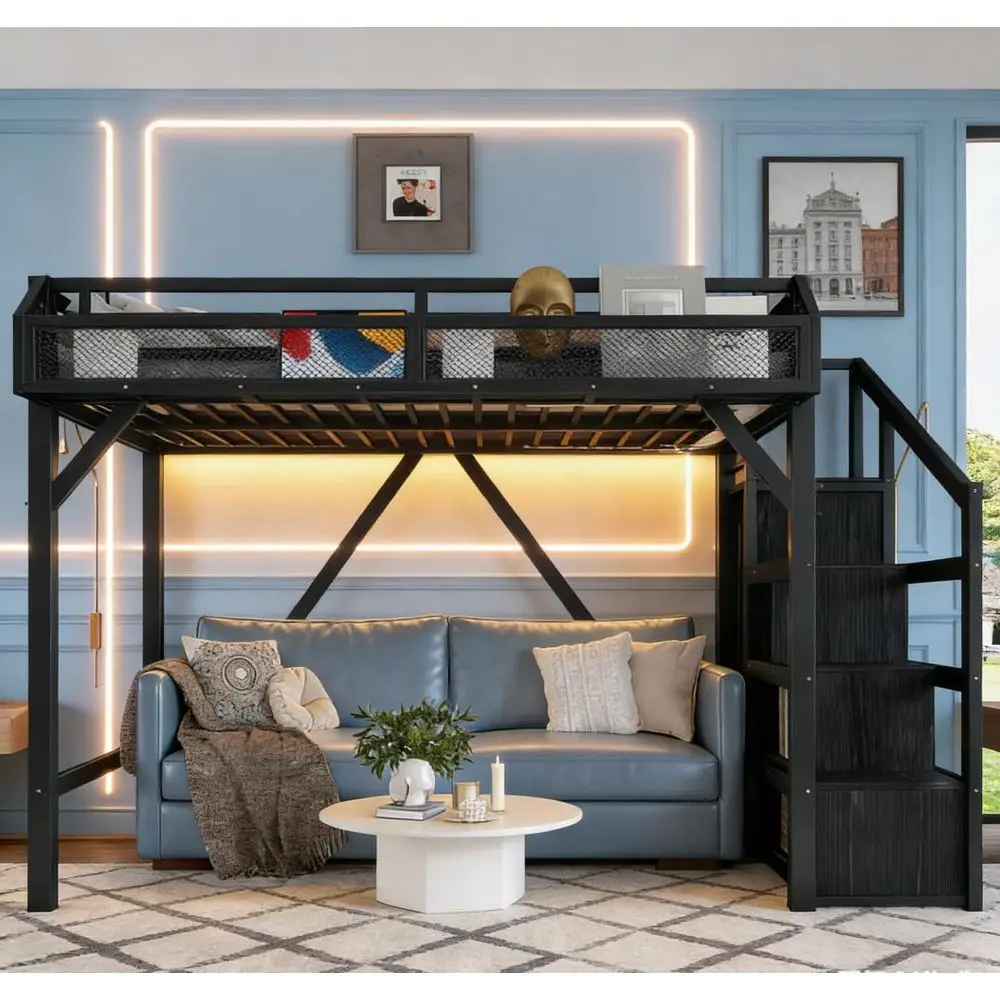
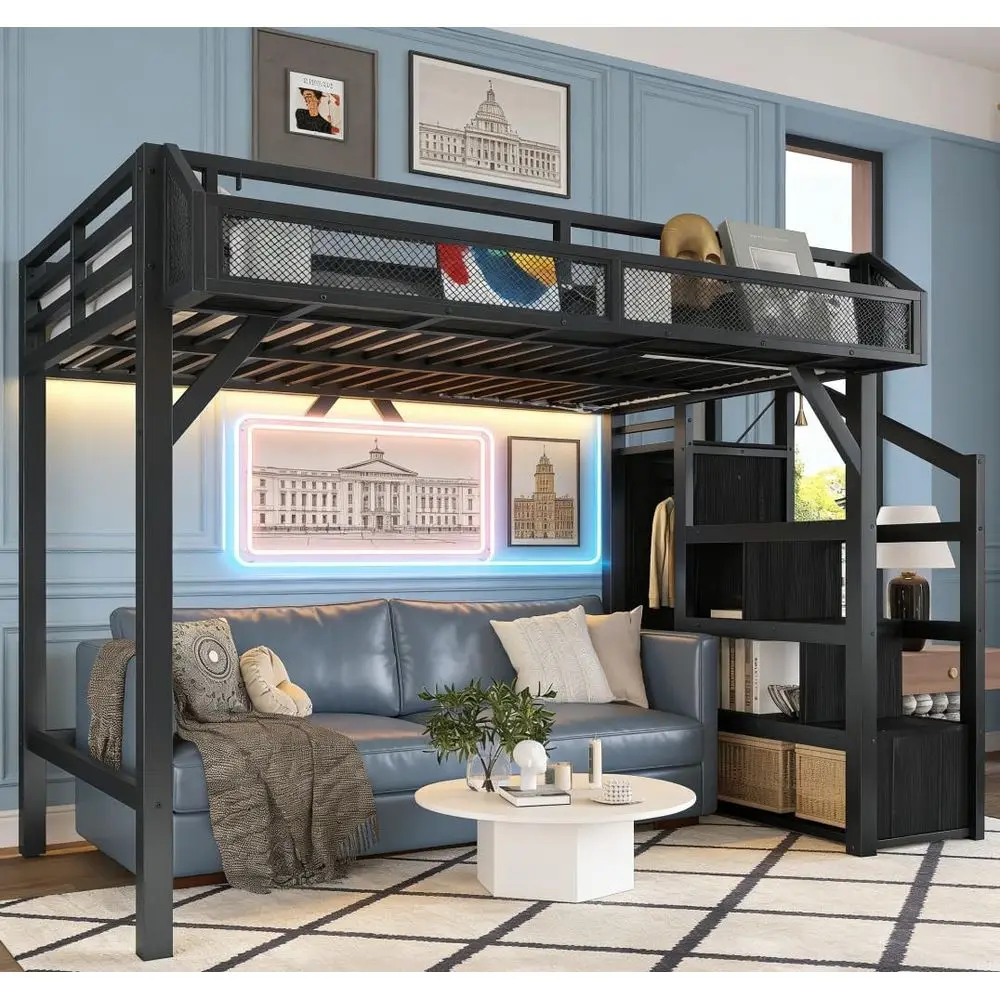
Architectural Analysis: Dimensioned at 96.9 inches in length, 41.73 inches in width, and 63.4 inches in height, this Twin XL metal loft bed is engineered for narrow room profiles. It integrates a built-in wardrobe rod, open storage shelves, step storage, USB power ports, and LED light strips. The extended Twin XL length provides adequate legroom for adults while retaining a slim lateral footprint.
Spatial Trade-Off Analysis: The 96.9-inch length requires an uninterrupted wall length of nearly 2.5 meters. In return, it completely replaces three separate furniture pieces: a bed, a chest of drawers, and a standing wardrobe.
5. Full Size Loft Bed with U-Shaped Desk & 6 Drawers
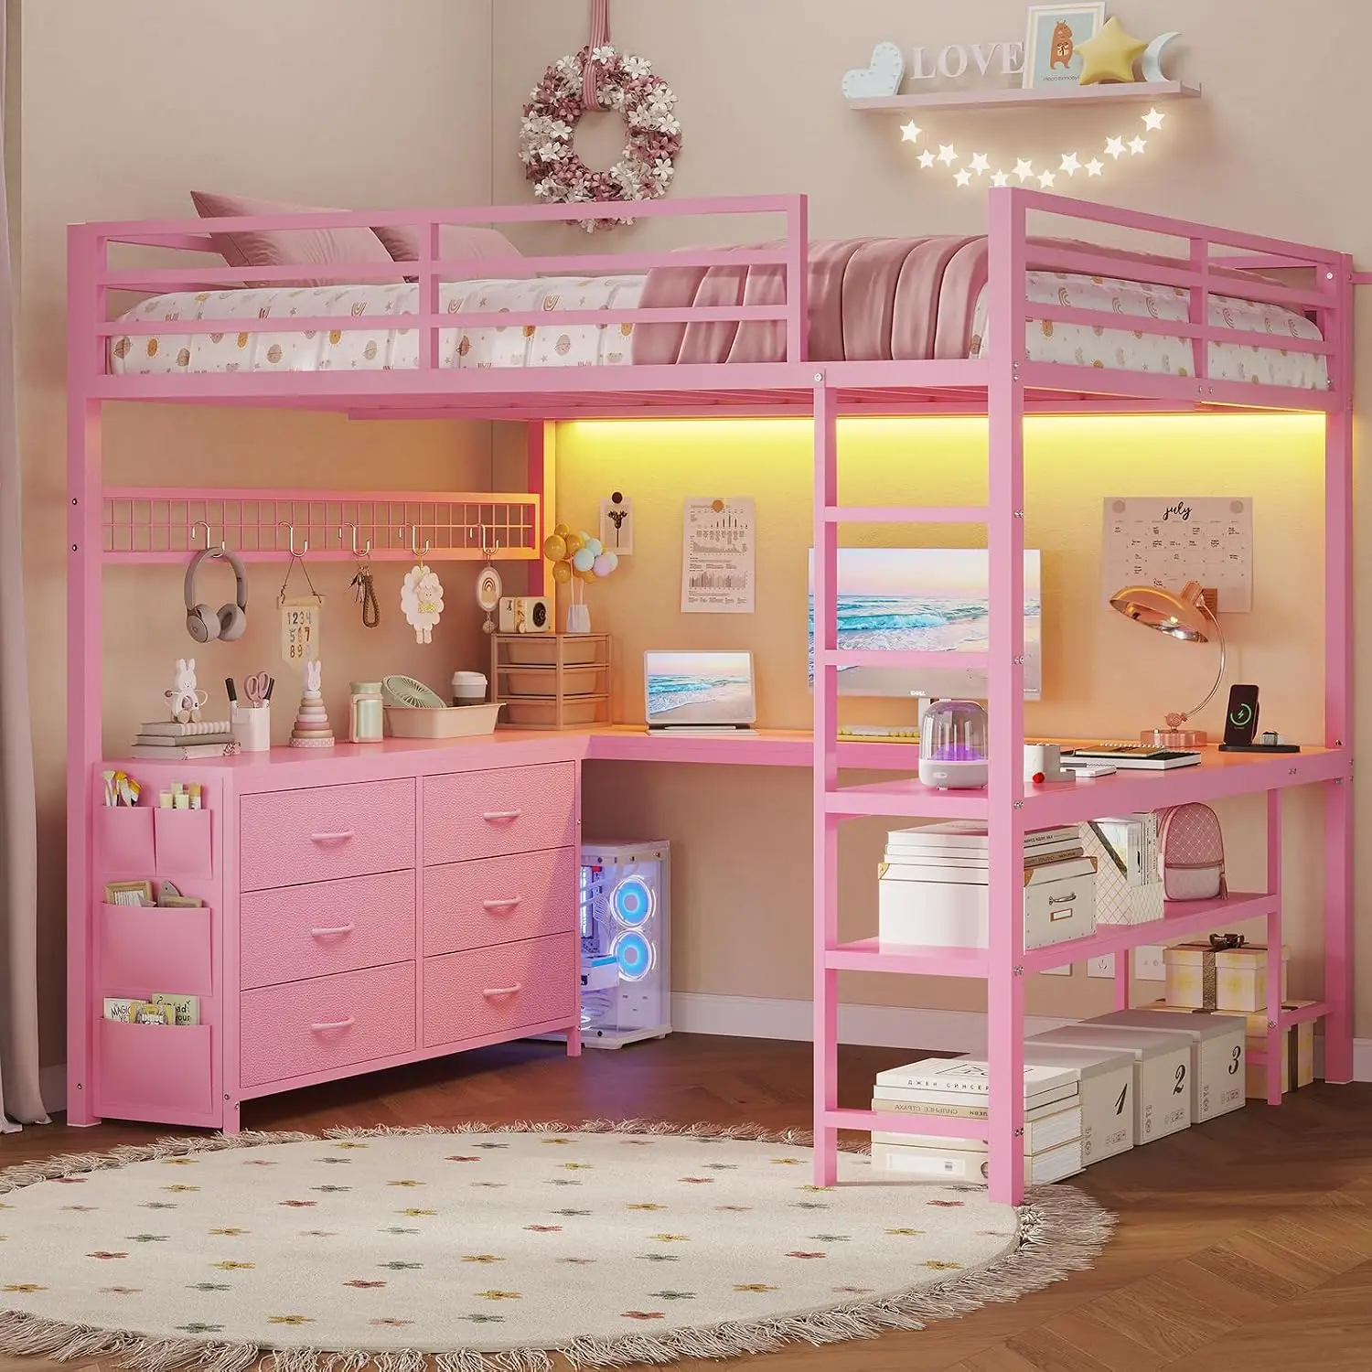
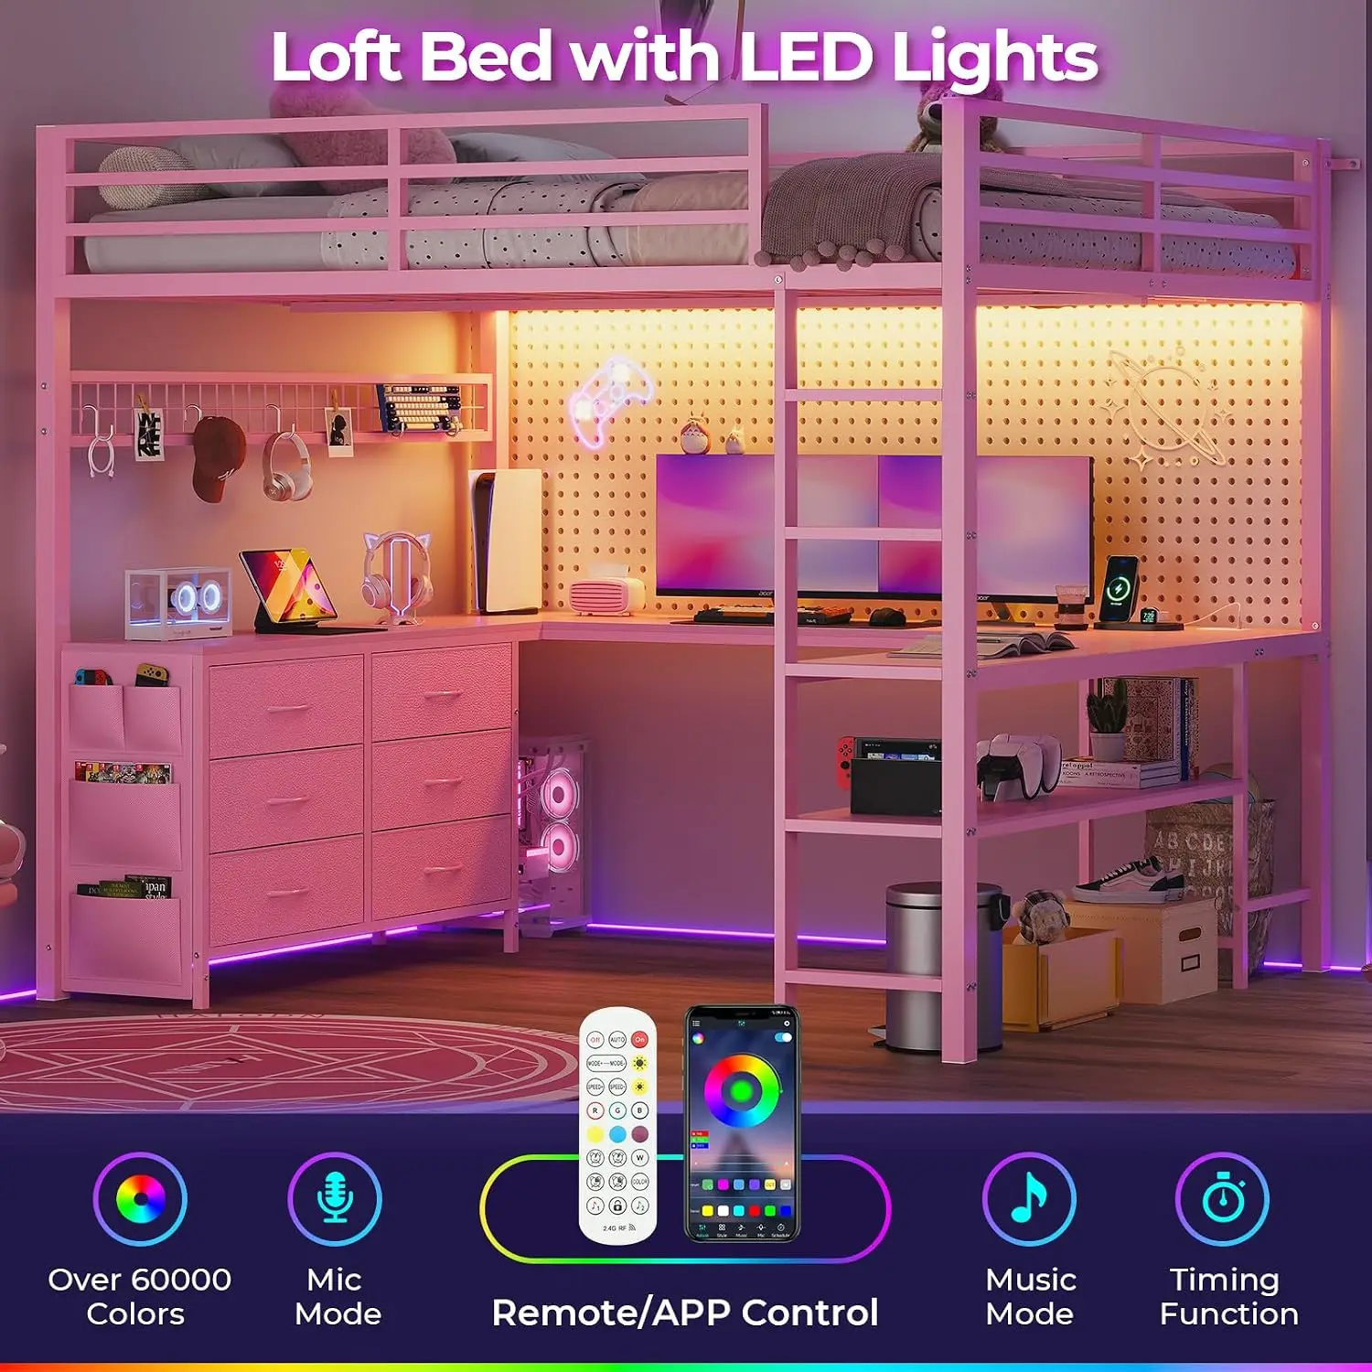
Architectural Analysis: Combining engineered wood paneling with structural steel framing, this full-size loft creates an enclosed micro-environment. The lower zone features a U-shaped desk wrap, 6 pull-out storage drawers, 2 open storage shelves, LED strip lighting, and embedded power outlets. It offers a complete workstation and storage core for high-density living quarters.
Spatial Trade-Off Analysis: The integrated U-shaped desk provides extensive surface workspace. However, the enclosed lower desk canopy restricts natural daylight access, requiring continuous reliance on under-desk task lighting.
Frequently Asked Spatial Questions
How much ceiling clearance is needed above a loft bed in a Japandi apartment?
Maintain a minimum clearance of 75 centimeters between the top of the mattress surface and the finished ceiling slab. This distance ensures comfortable sitting posture, prevents head injuries, and allows proper airflow around sleeping zones.
Are metal or solid pine wood loft frames better for small-space noise reduction?
Solid pine wood naturally dampens kinetic vibration and creaks better than hollow metal tubes. However, modern cold-rolled steel frames equipped with noise-reducing plastic slat sleeves and anti-slip rubber pads achieve comparable stability with slimmest visual sightlines.
How do you maintain floor circulation when adding a loft bed with stairs?
Ensure a minimum 90-centimeter clear aisle along the main entry corridor and maintain at least 60 centimeters of unobstructed floor space directly in front of the stair entry pad to prevent movement bottlenecks.
Related Layout Guide: Explore our detailed clearance guide on solid oak low-profile bed frames for low-ceiling spatial solutions.


